Leave a Message

Thank you for your message. We will be in touch with you shortly.

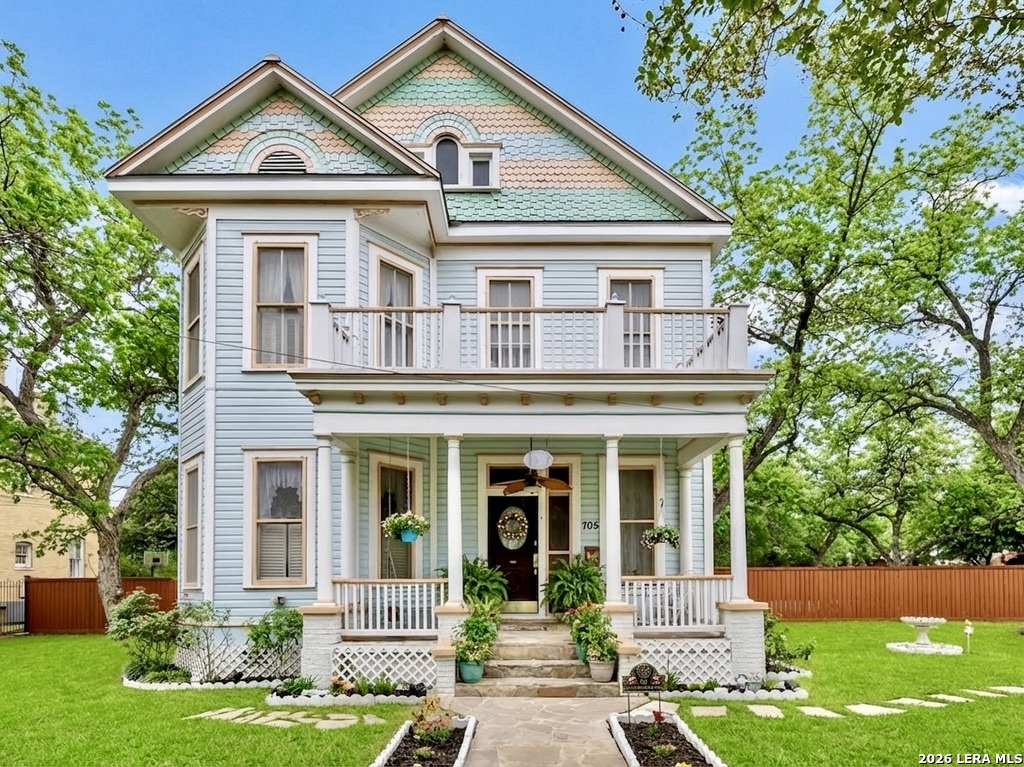
Pale blue two-story house with a covered porch, upper balcony, and landscaped front lawn.
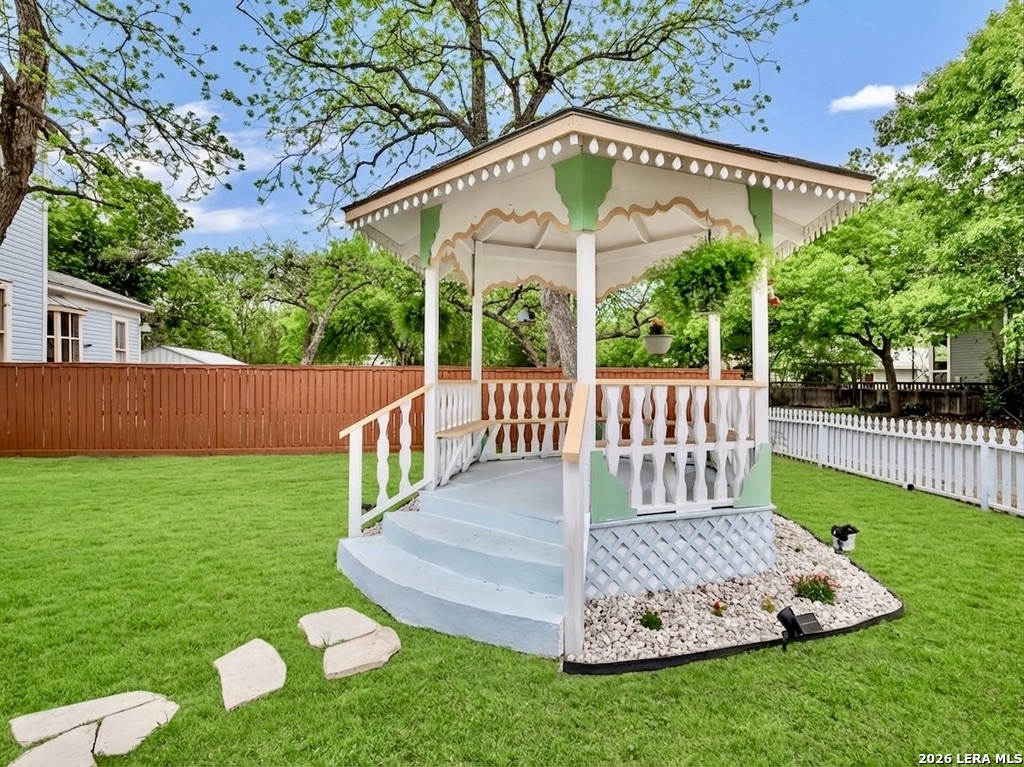
Backyard gazebo with pale green accents, surrounded by lawn, mature trees, and fencing.
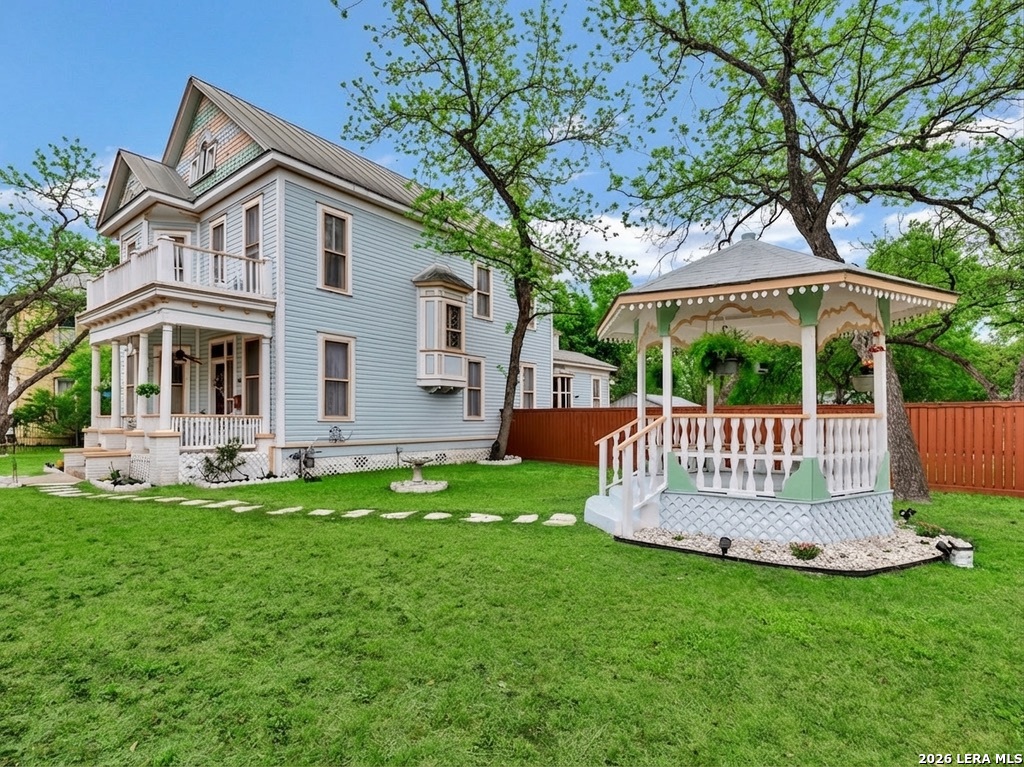
Light blue two-story house and white-trimmed gazebo in a spacious green backyard.
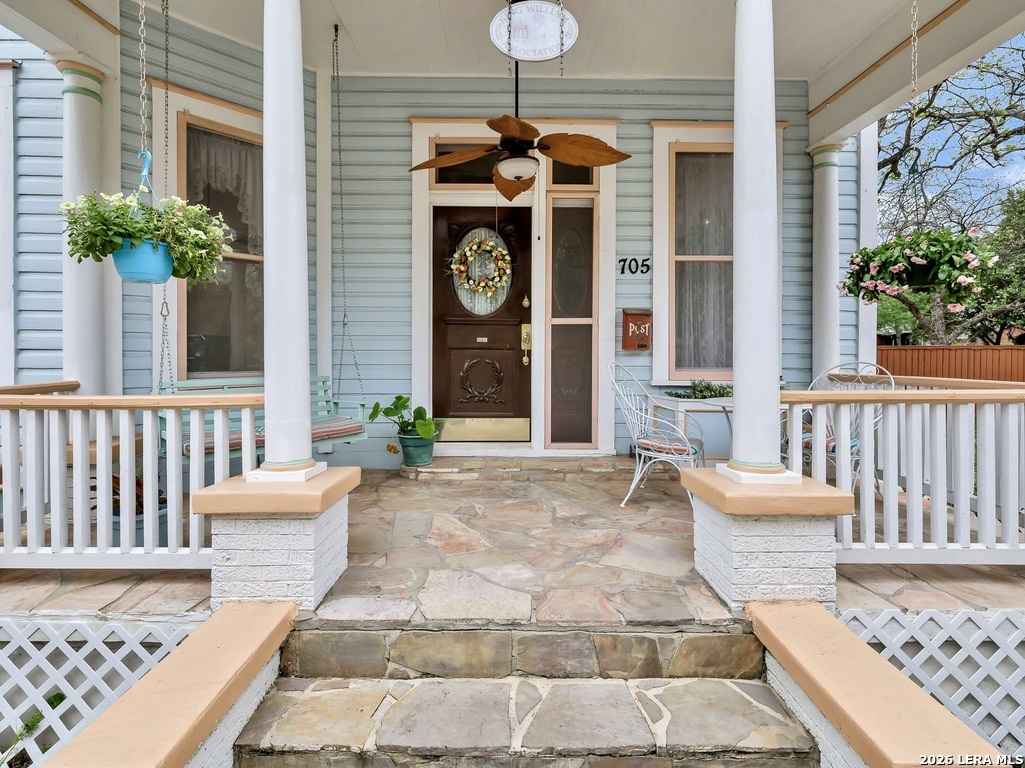
Front porch with a dark wood door, stone steps, white columns, and hanging flowers.
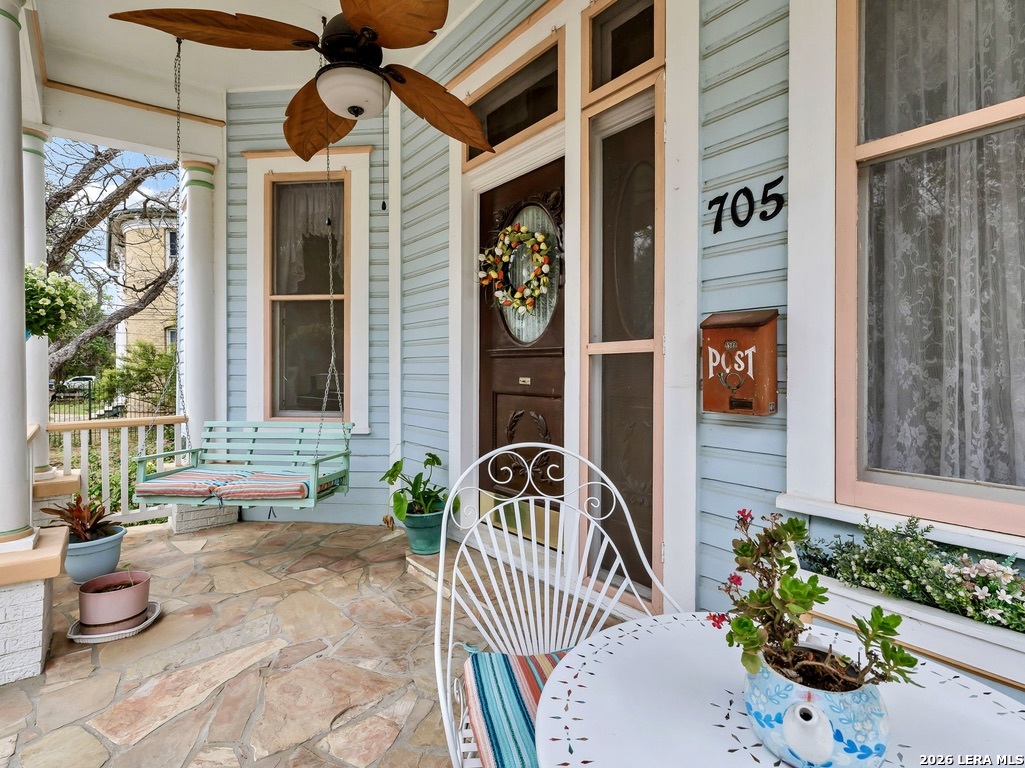
Covered front porch with a hanging swing, stone flooring, and pale blue siding with pink trim.
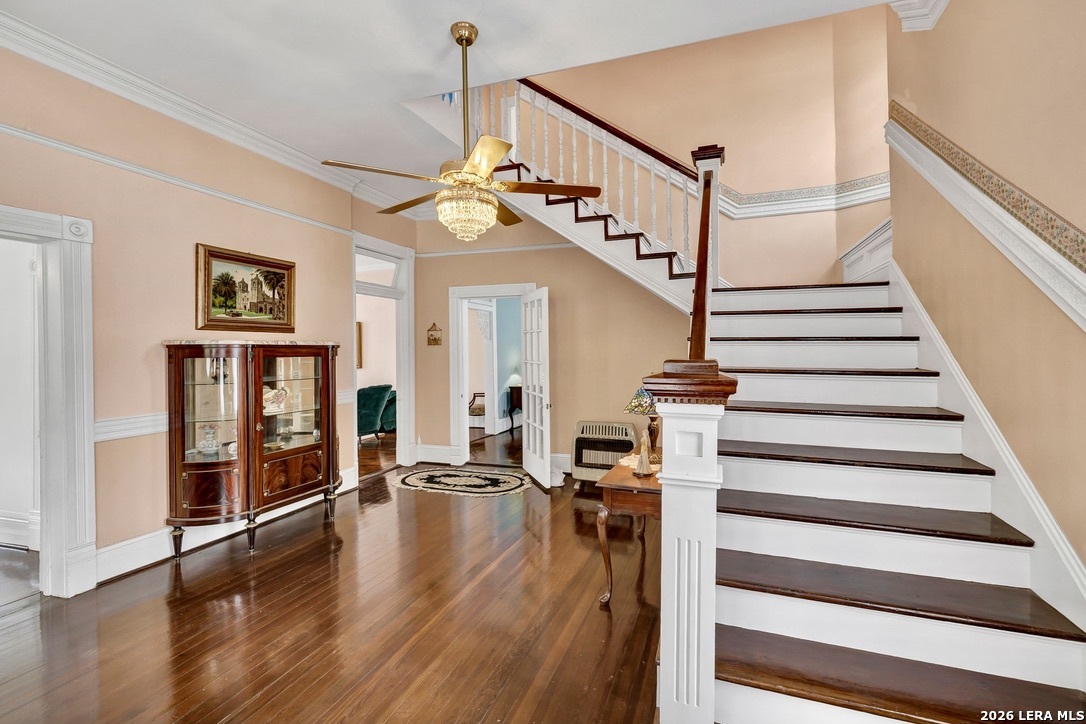
Foyer with a sweeping dark-wood staircase, peach walls, polished floors, and a brass ceiling fan chandelier.
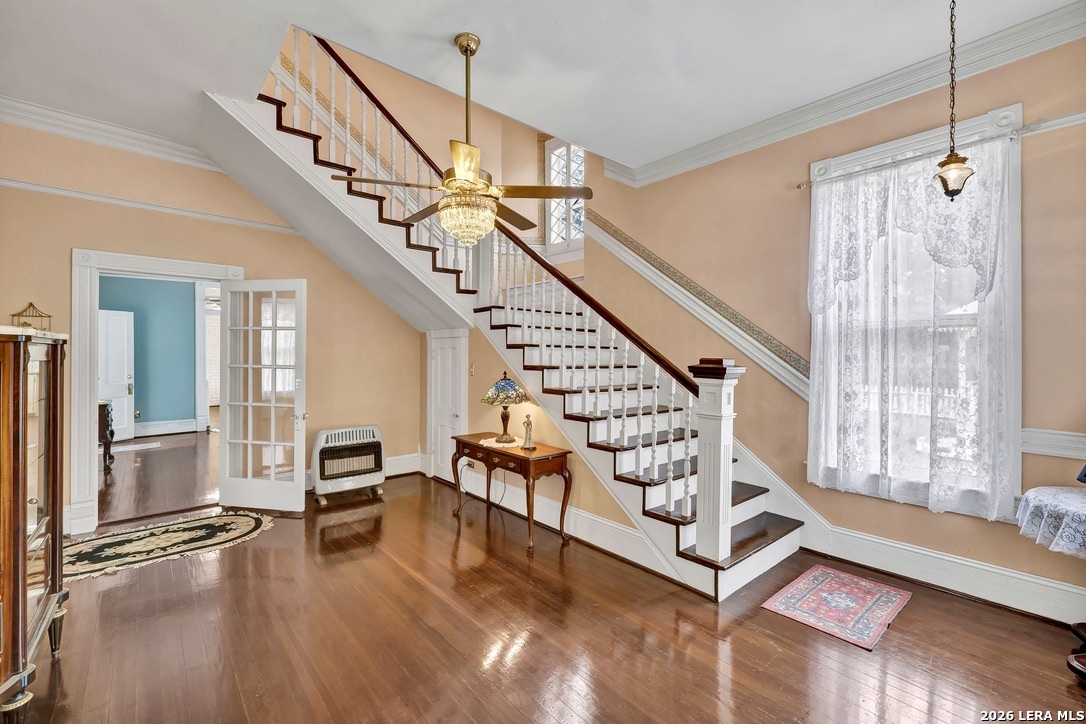
Entry foyer with a white staircase, dark wood handrails, polished hardwood floors, and a chandelier.
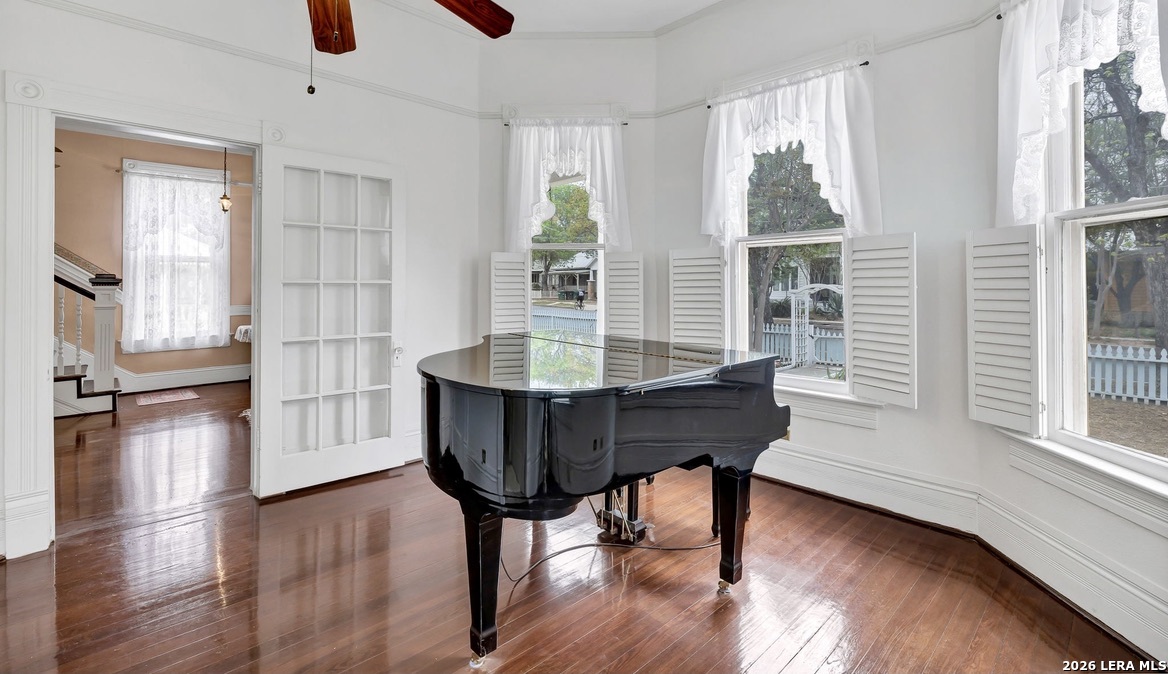
Music room with a black grand piano, polished hardwood floors, and tall windows with lace curtains.
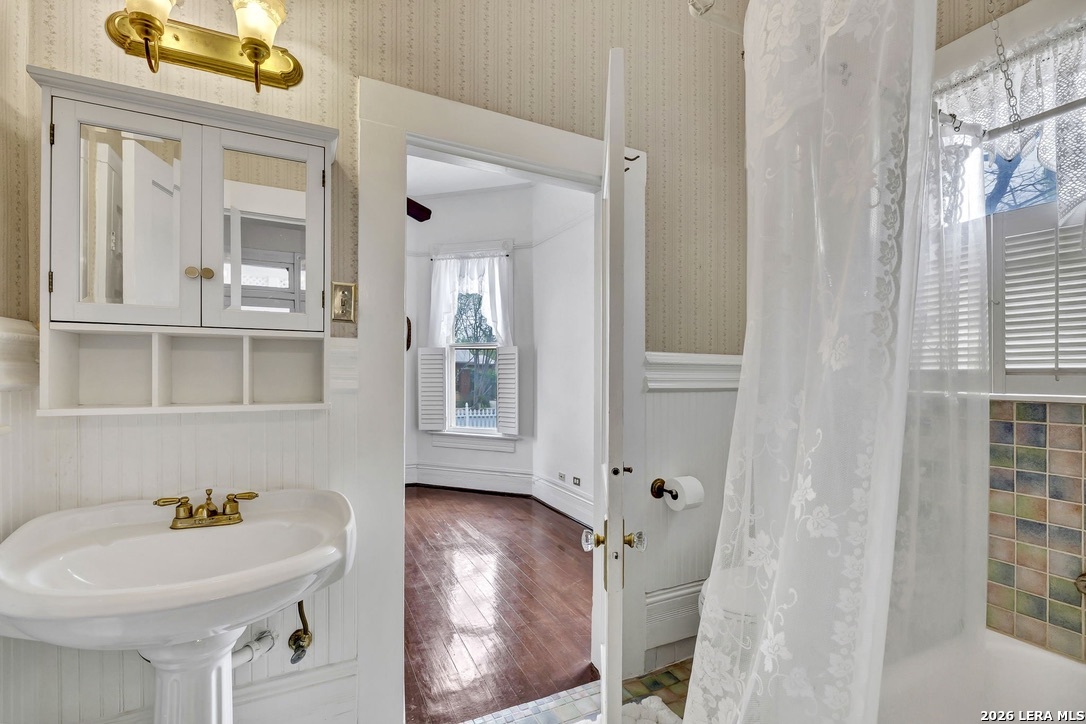
Bathroom with a pedestal sink and lace shower curtain, looking through an open doorway to a wood-floored room.
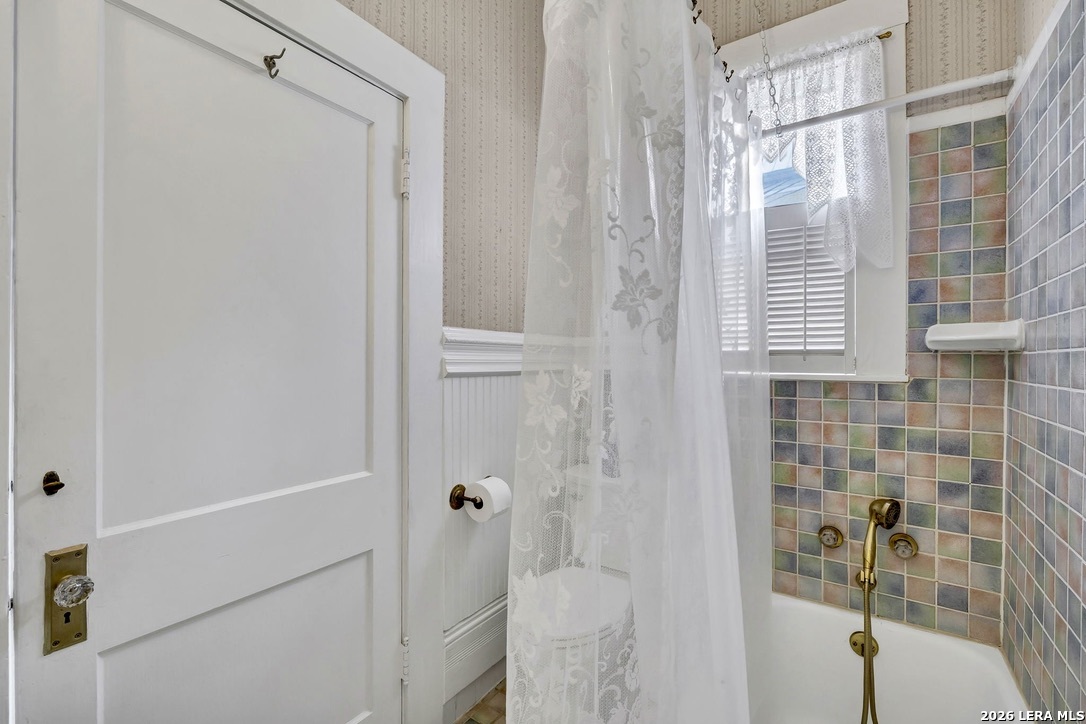
Bathroom with a tiled tub surround, brass fixtures, floral lace curtain, and shuttered window.
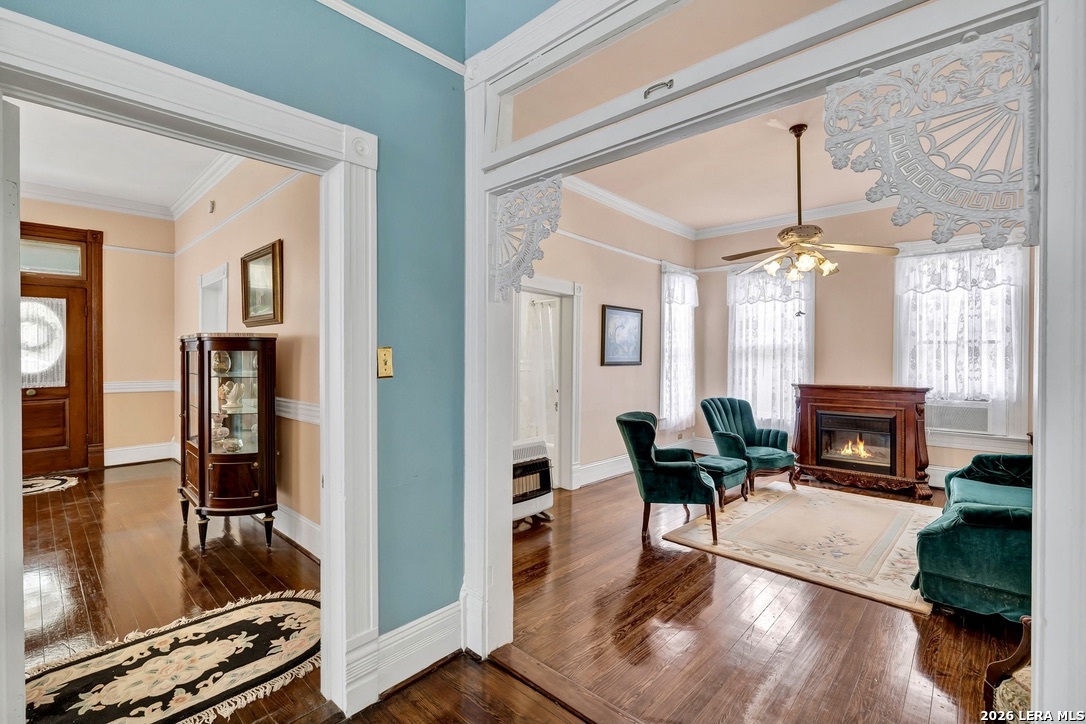
Living room with ornate trim, teal velvet seating, polished floors, and a lit fireplace.
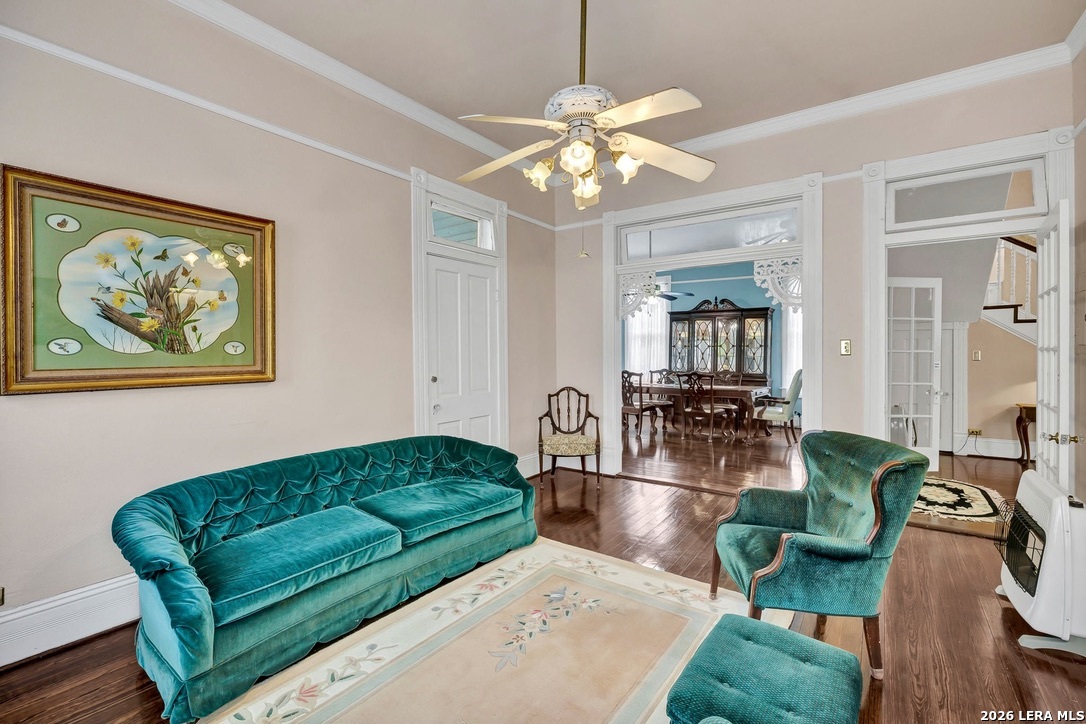
Living room with teal velvet seating, hardwood floors, and an open view into the formal dining room.
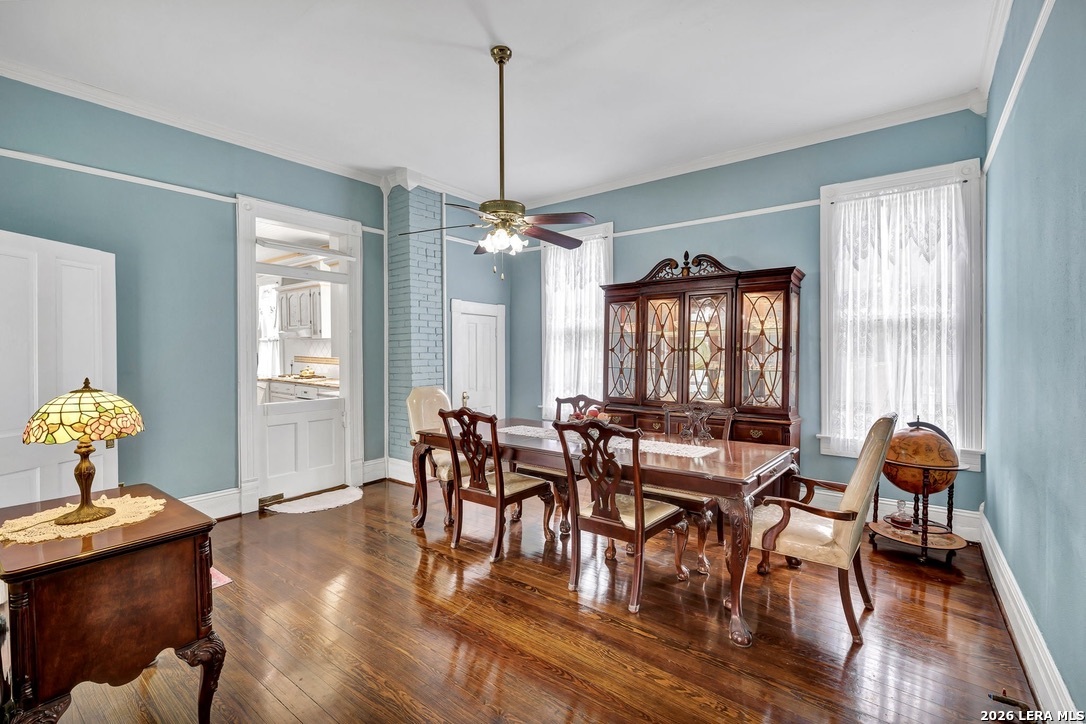
Dining room with turquoise walls, polished hardwood floors, and a carved wood dining set.
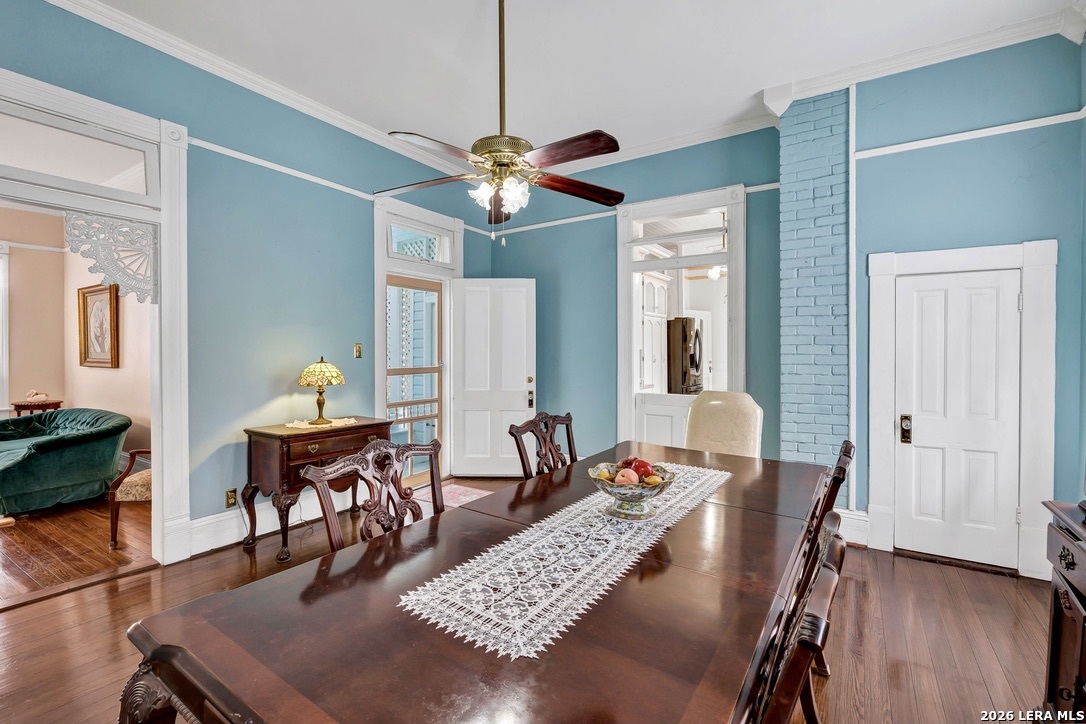
Dining room with a long dark wood table, lace runner, turquoise walls, and ceiling fan.
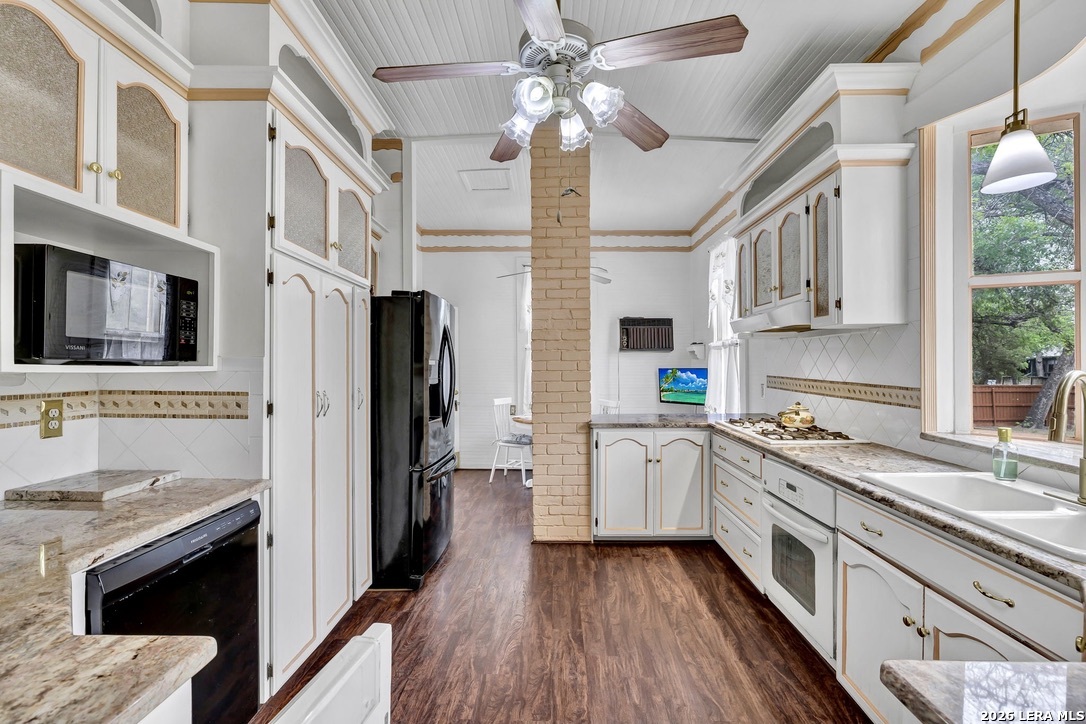
Galley kitchen with white-and-gold cabinets, a brick column, and a large window above the sink.
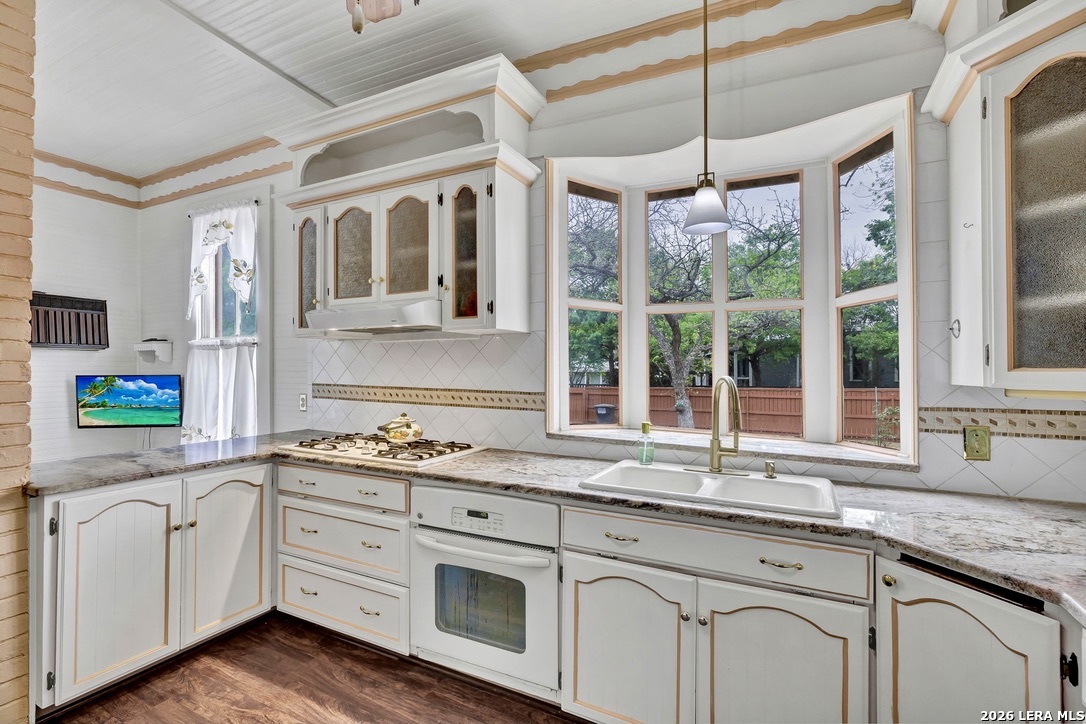
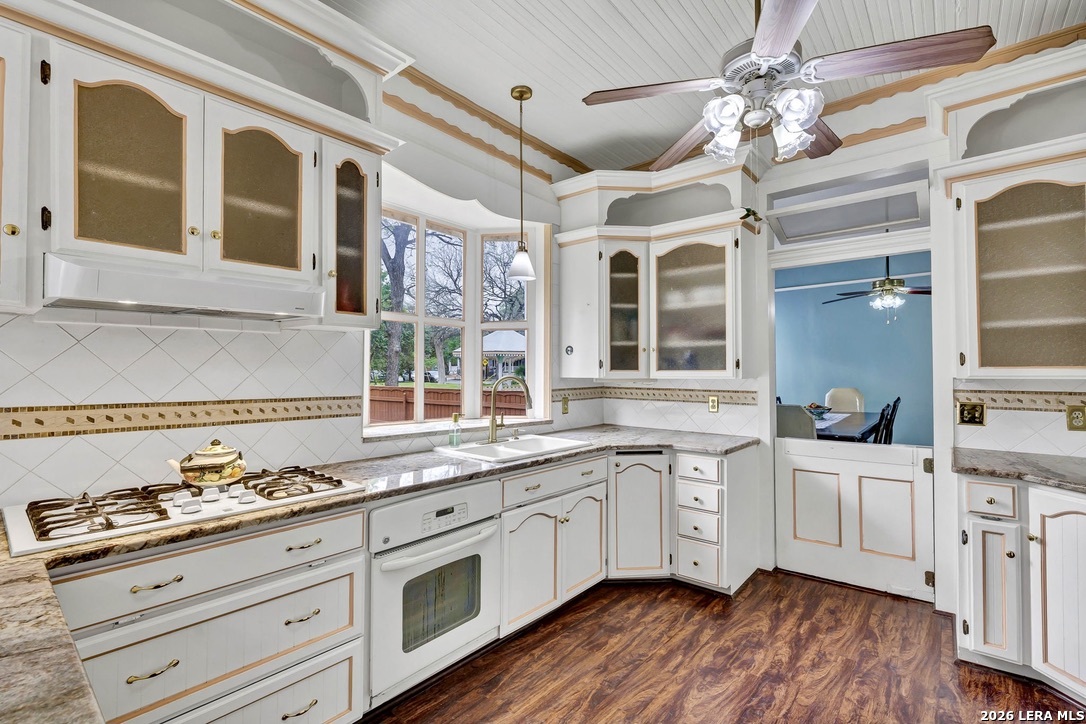
Kitchen with white trimmed cabinetry, gas cooktop, and a bay window over the sink
Traditional kitchen with white glass-front cabinets, granite counters, a gas cooktop, and dark wood floors.
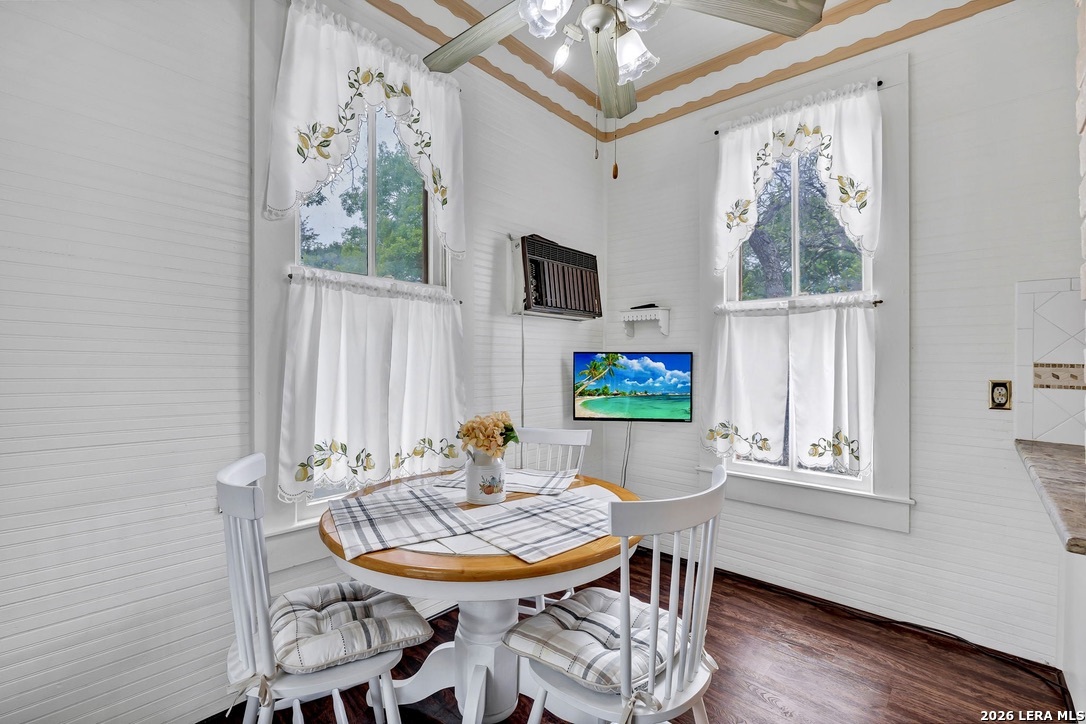
Dining nook with a round table, white chairs, floral curtains, and two tall windows.
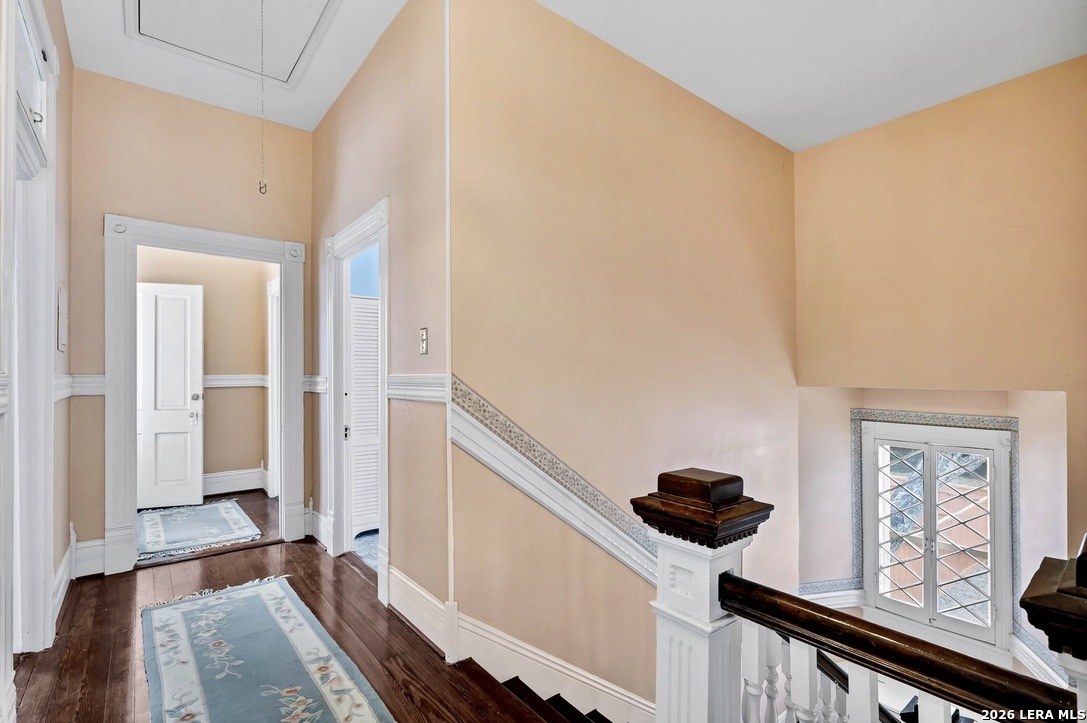
Stair landing with dark hardwood floors, peach walls, and a dark wood banister.
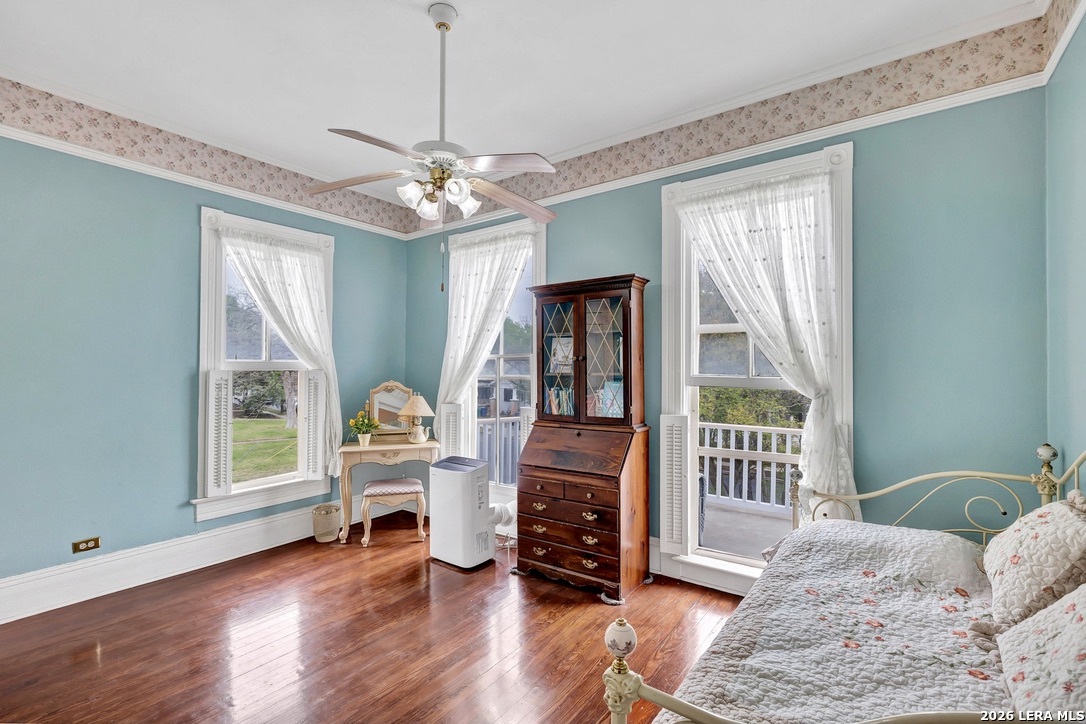
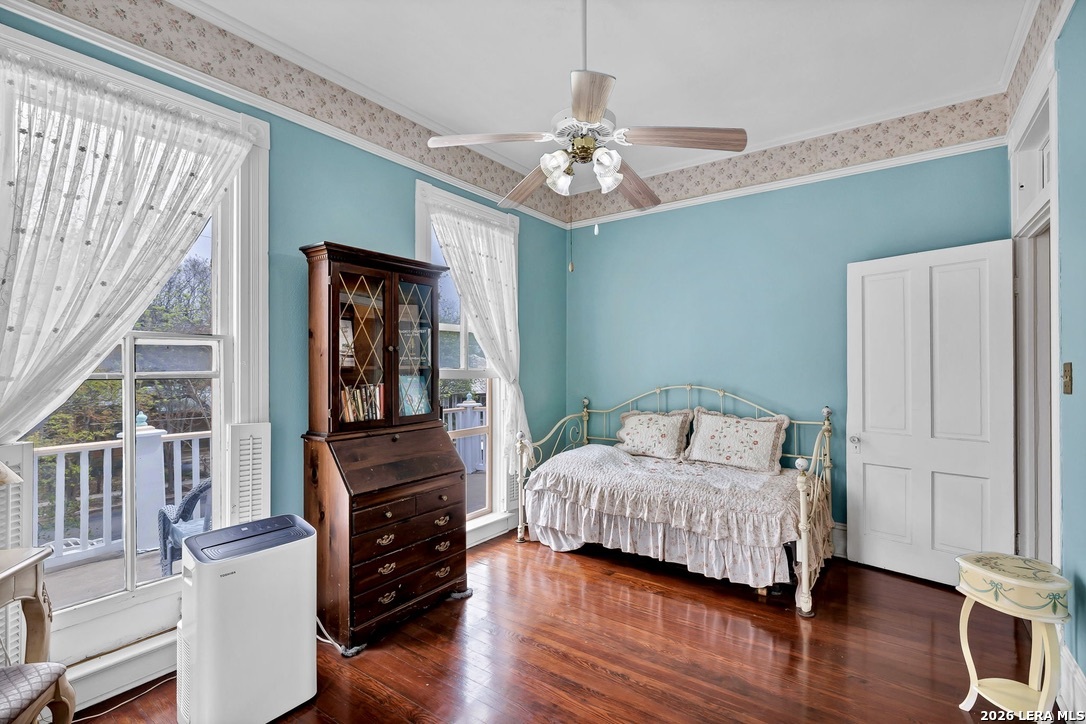
Bedroom with turquoise walls, hardwood floors, sheer-curtained windows, and a dark wooden secretary desk.
Bedroom with turquoise walls, a white metal daybed, and a dark wooden secretary cabinet beside balcony doors.
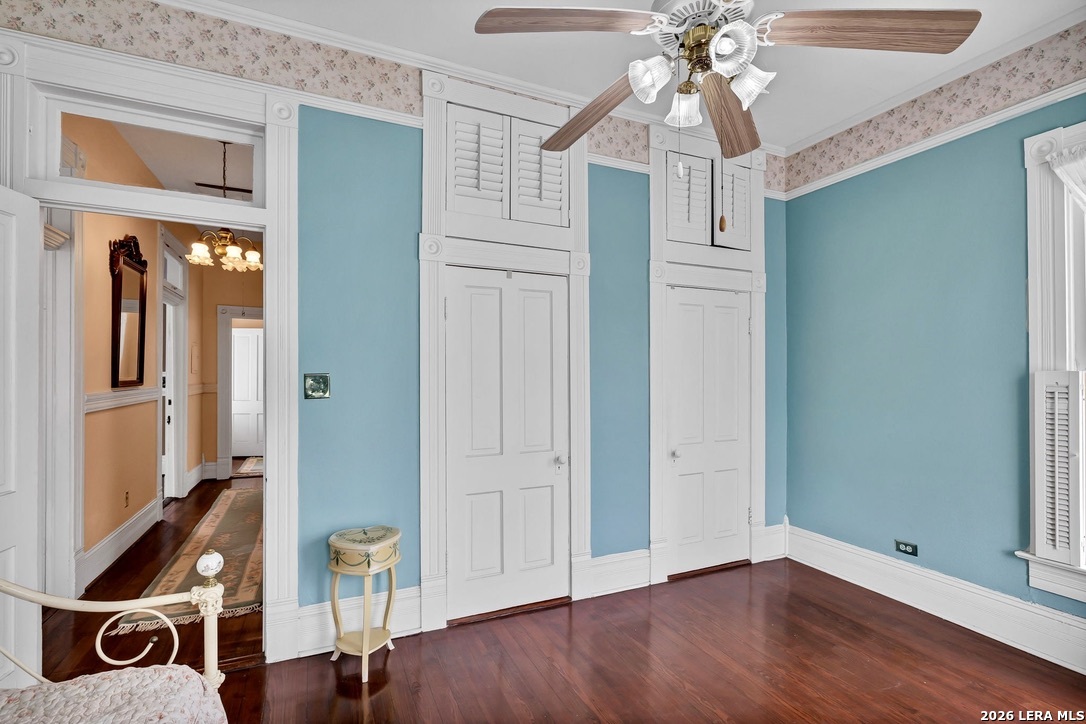
Bedroom with turquoise walls, dark hardwood floors, white built-in closets, and a ceiling fan.
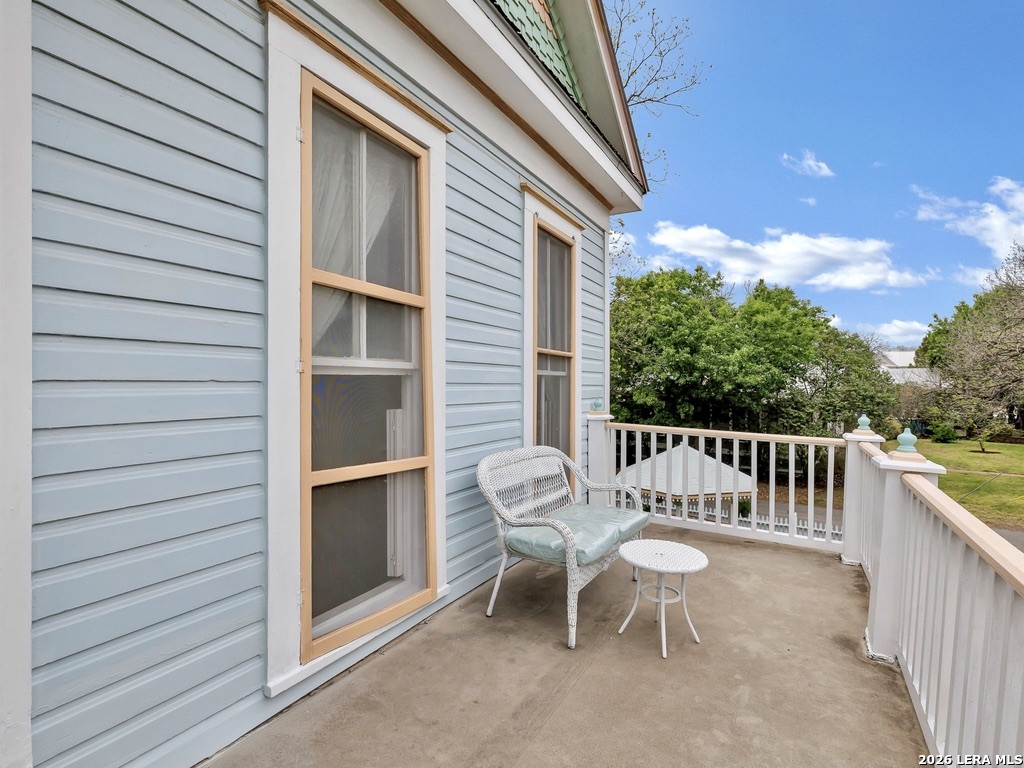
Raised deck with white railings and wicker seating beside a light blue house.
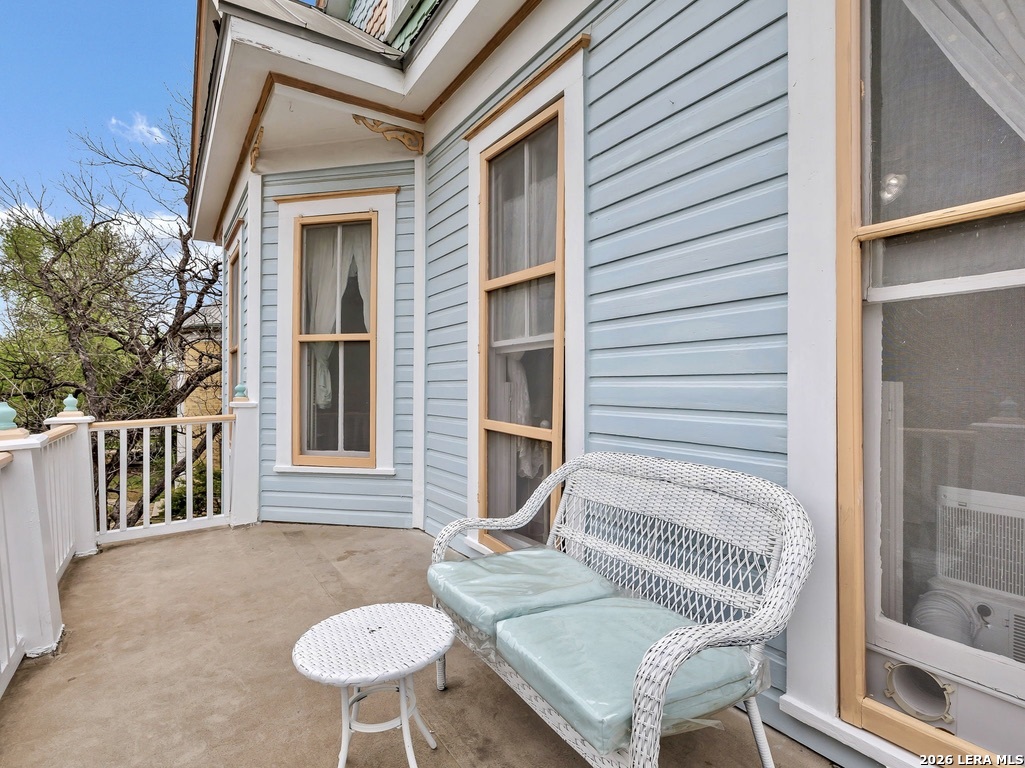
Blue-sided house balcony with white wicker seating and peach-trimmed windows.
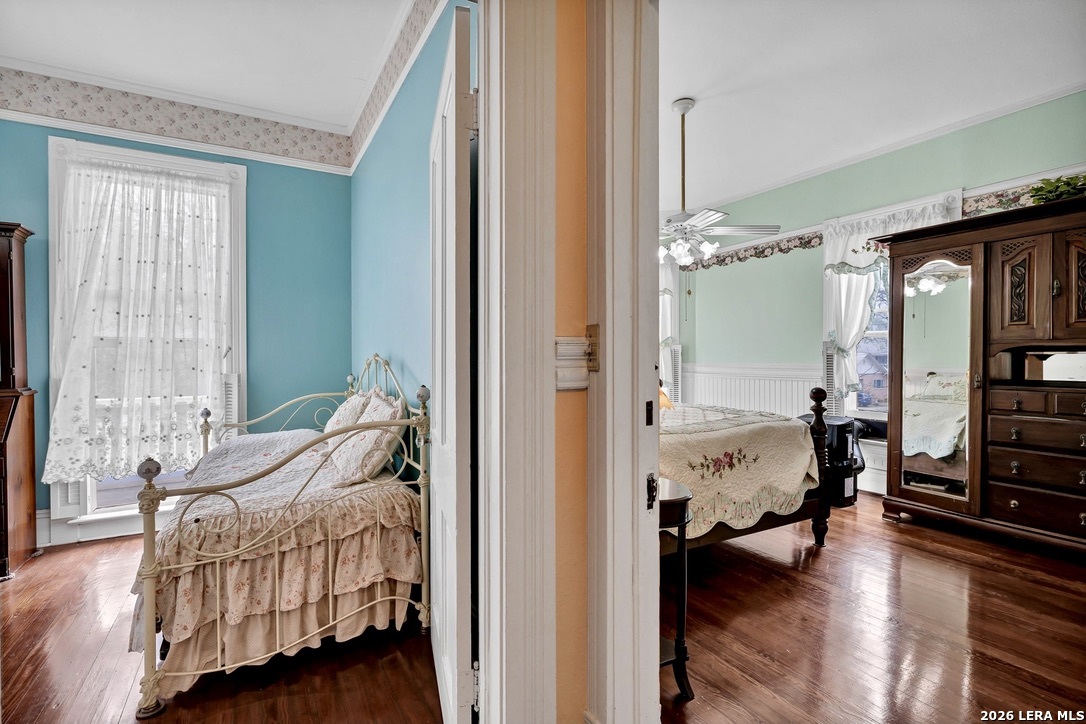
Two adjoining bedrooms with pastel walls, hardwood floors, an iron bed, and a dark wooden wardrobe.
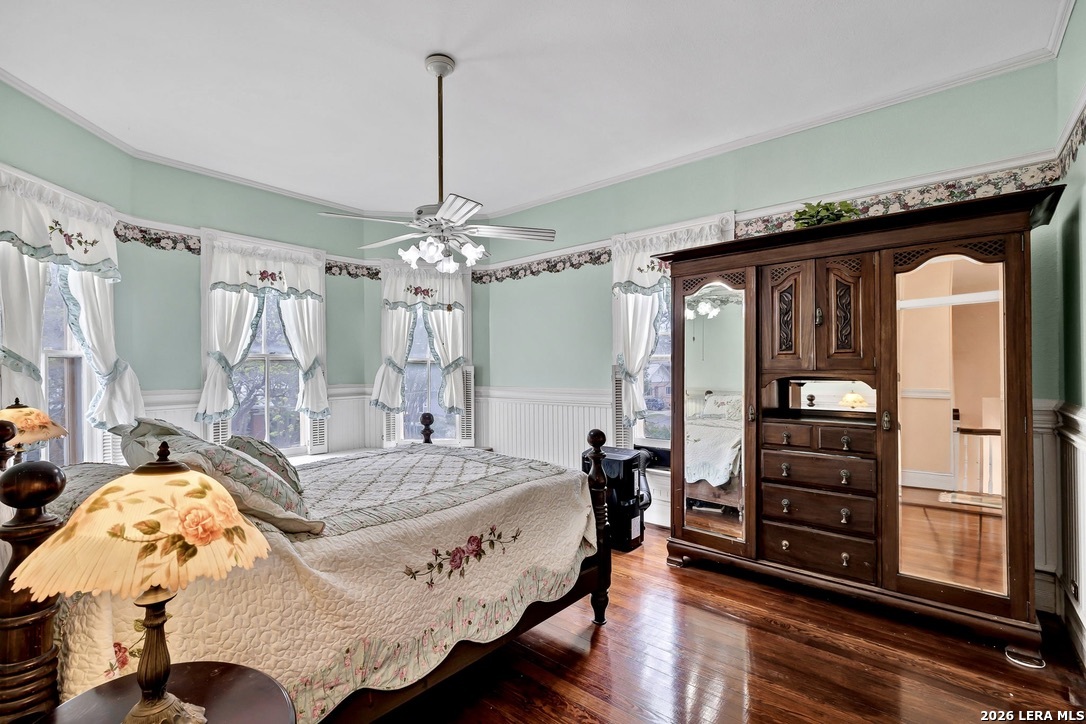
Furnished bedroom with a floral quilt, mint-green walls, and a large mirrored wooden wardrobe.
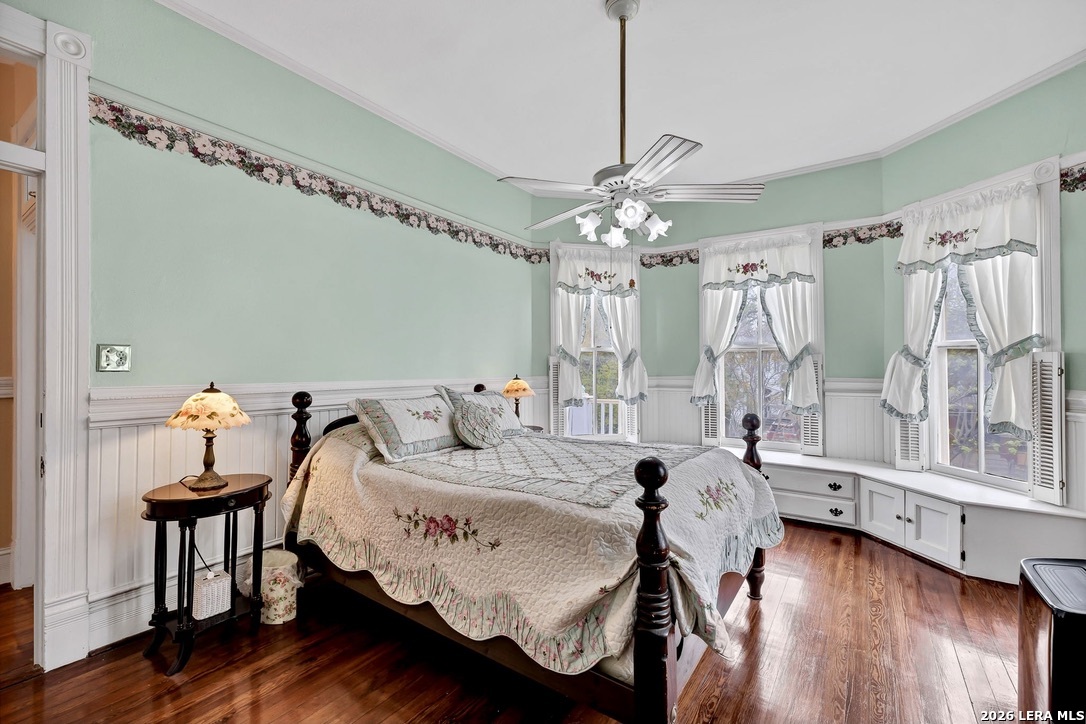
Bedroom with a floral quilt, mint-green walls, and three tall windows above built-in storage.
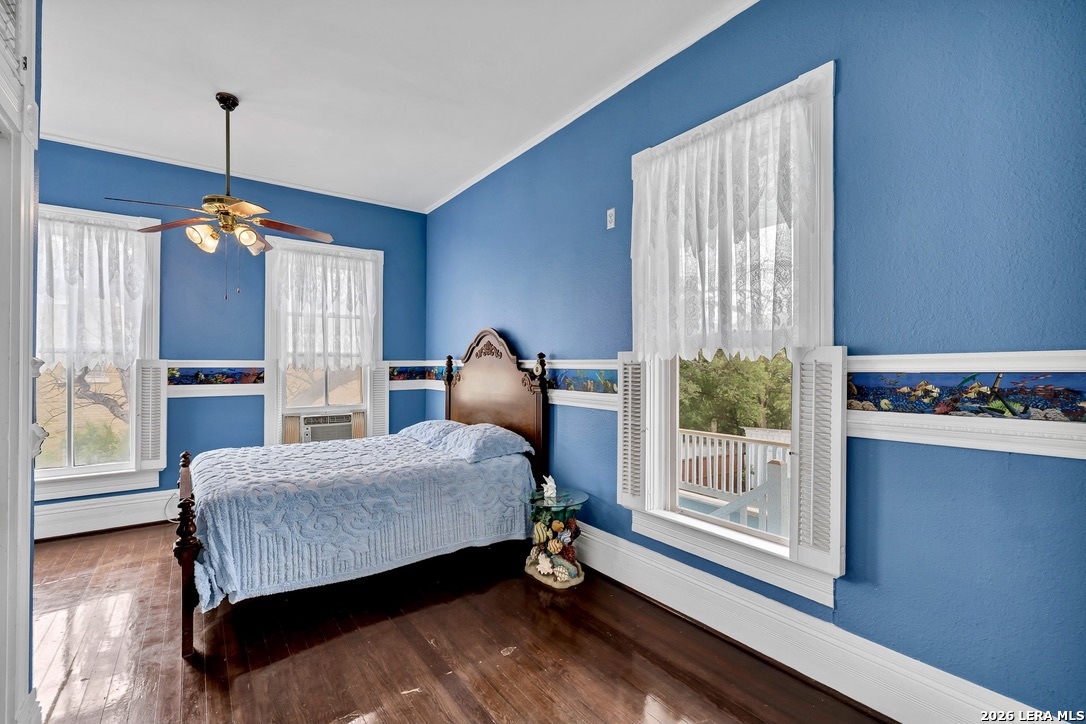
Bedroom with blue walls, a carved wooden bed, lace curtains, and a colorful fish border.
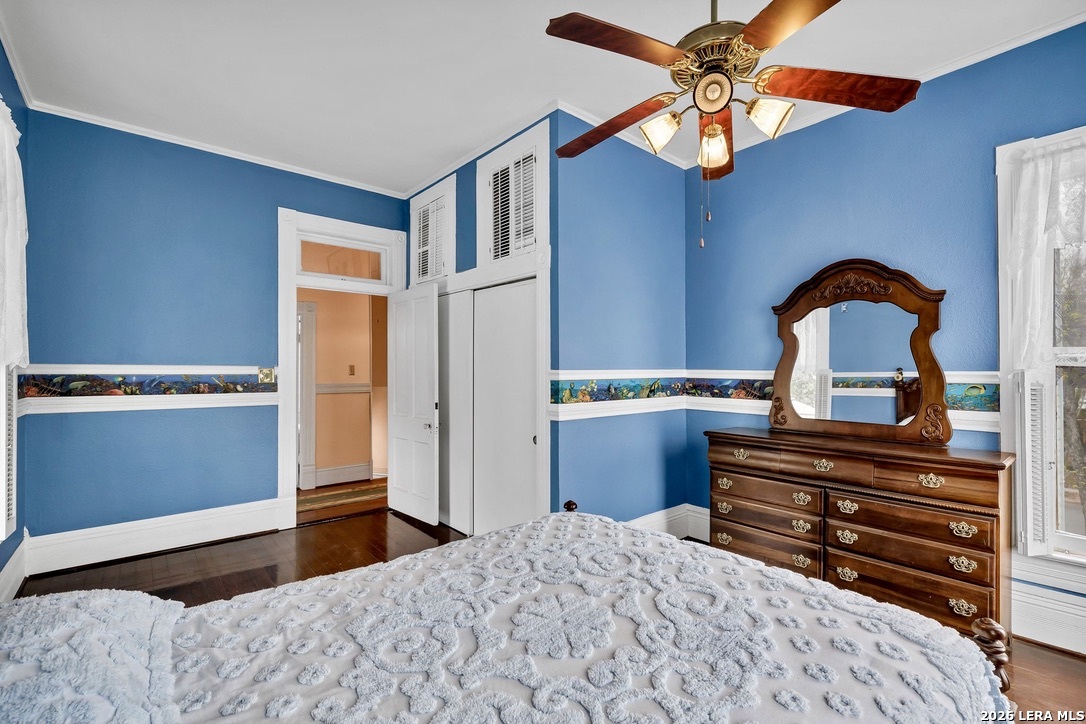
Bedroom with blue walls, a patterned white bedspread, and a carved wood dresser and mirror.
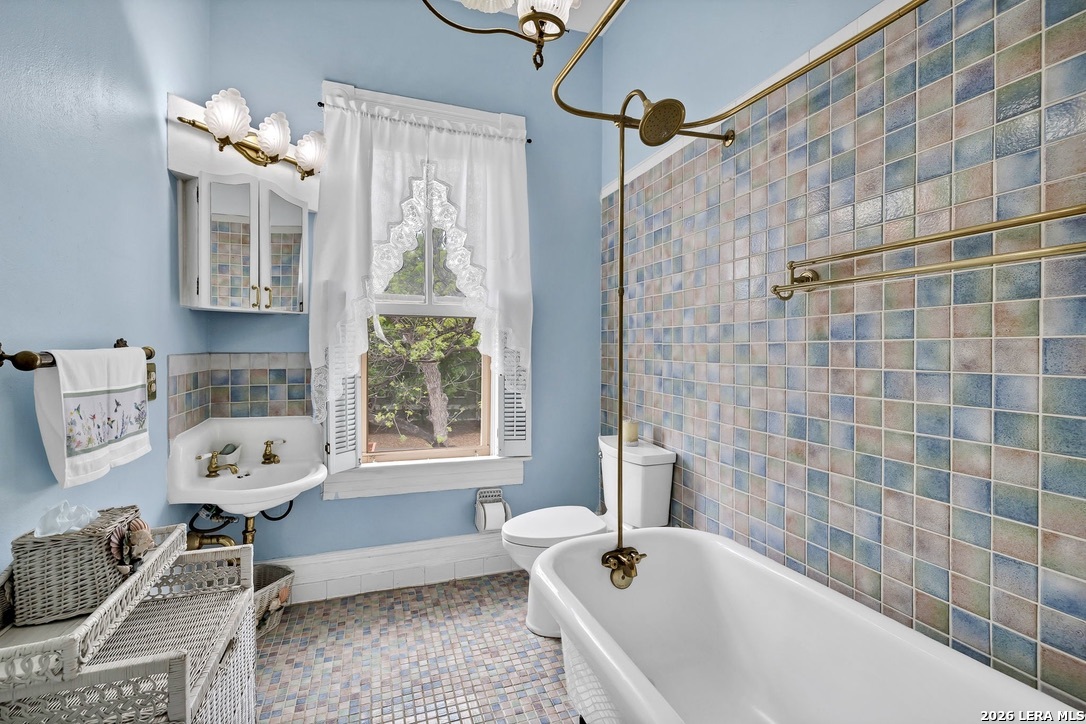
Vintage bathroom with a white clawfoot tub, brass fixtures, and colorful tile.
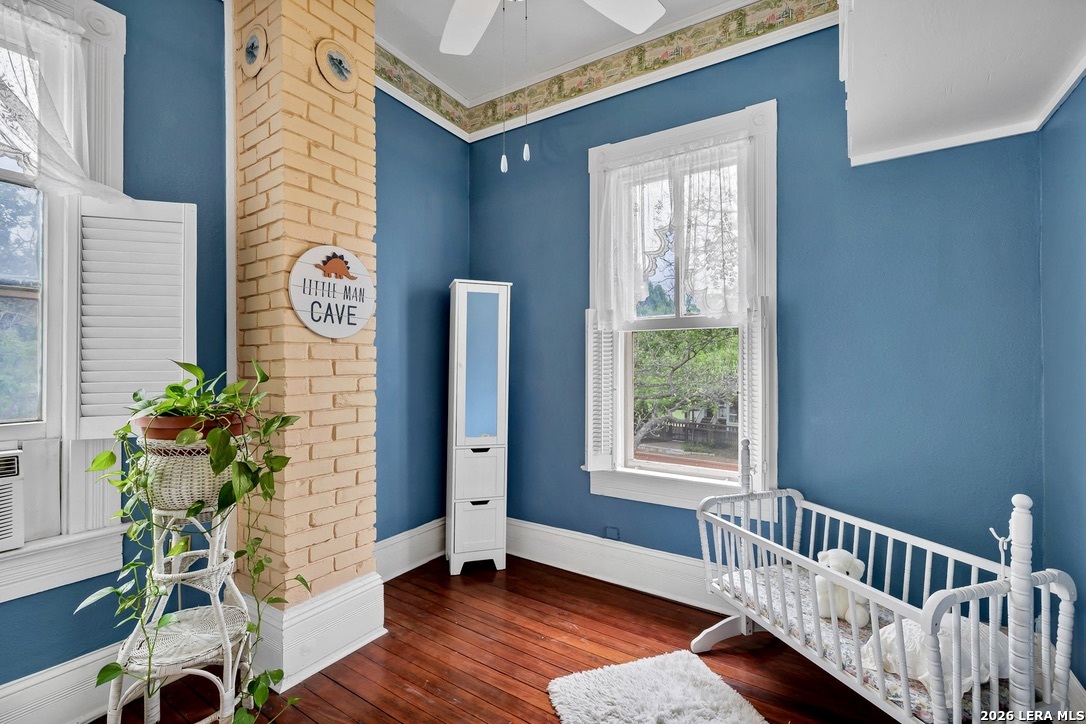
Blue nursery with a white crib, hardwood floors, and a pale brick chimney.
Entry hall with peach walls and dark hardwood floors, opening to a porch and blue-walled room.
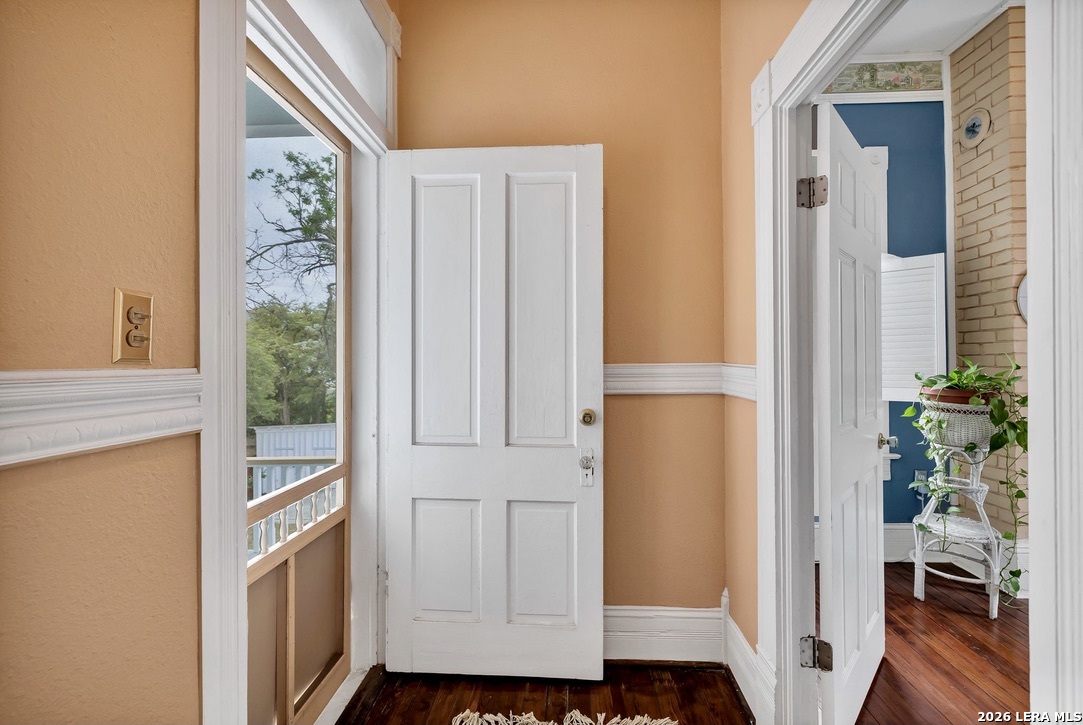
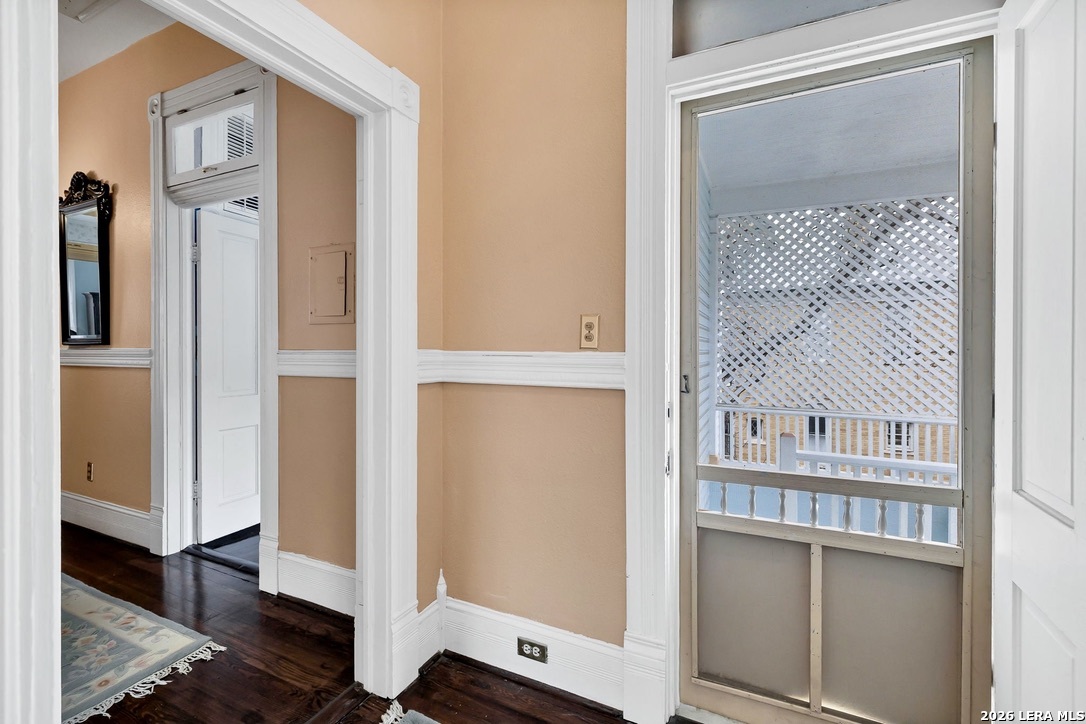
Peach-walled interior with white trim, dark hardwood floors, and a screened door opening toward a lattice porch.
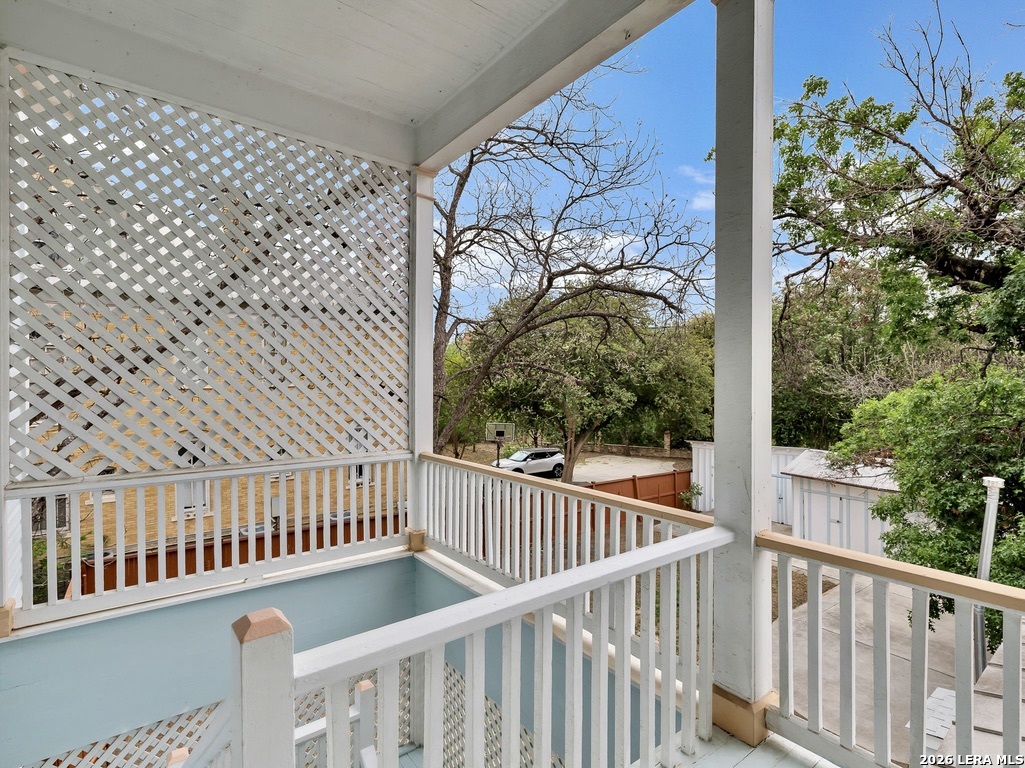
Covered porch with white lattice panels and railings overlooking a leafy yard.
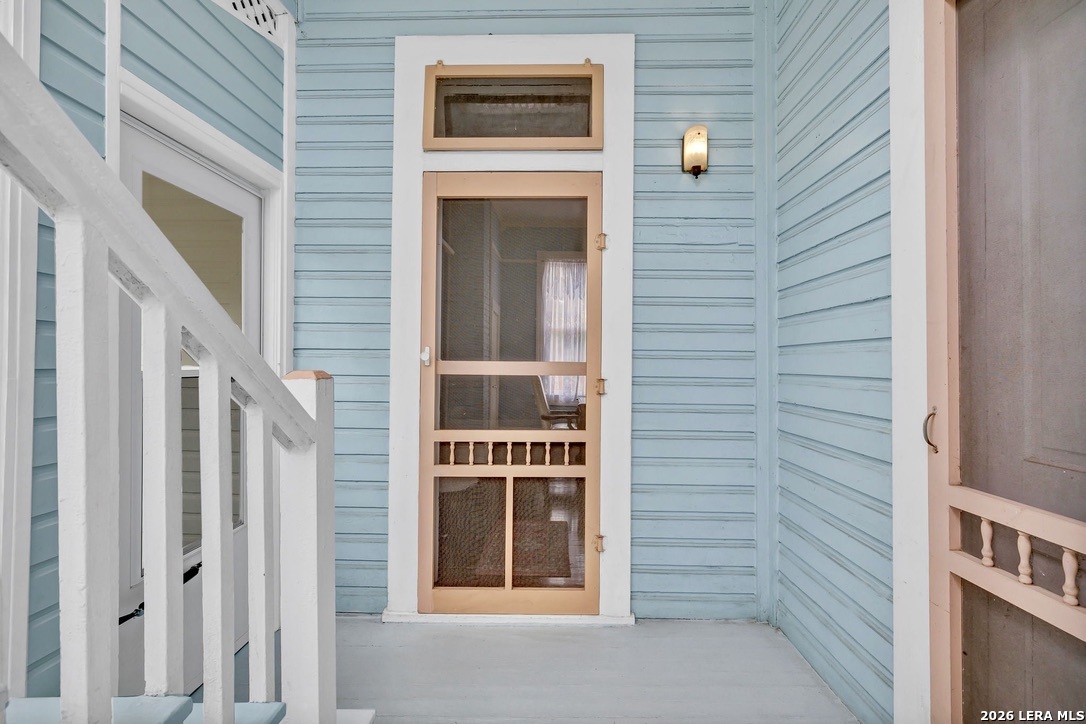
Covered porch with a peach-trimmed screen door and white railing against pale blue siding.
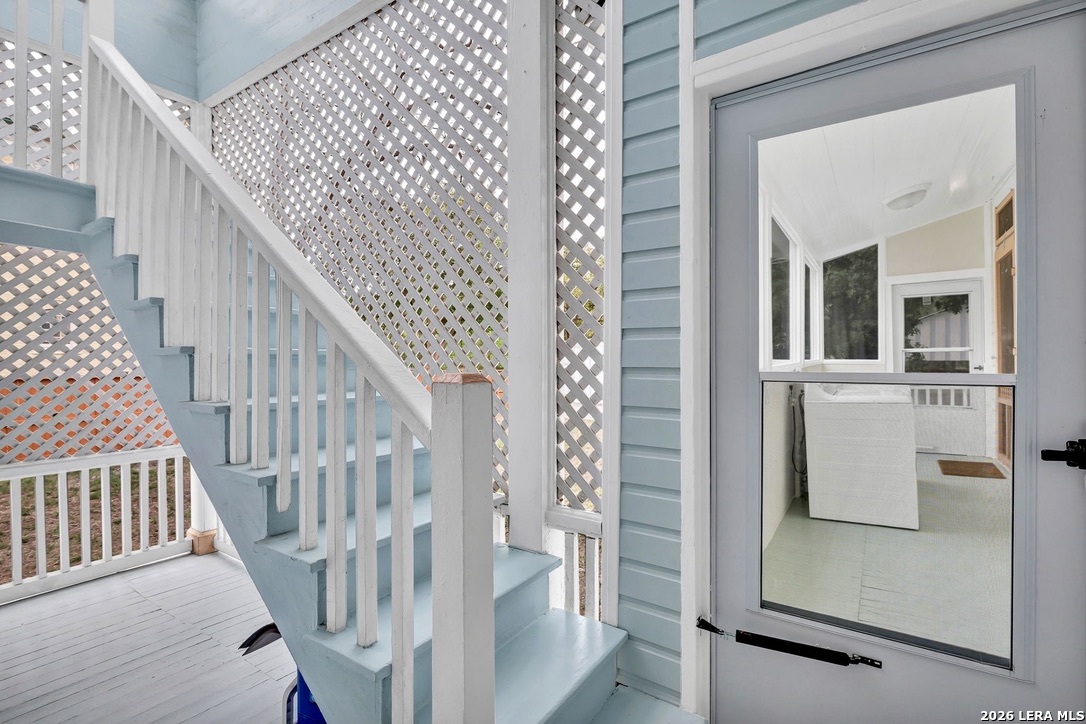
Covered porch with white lattice panels and a pale blue staircase beside a screen door.
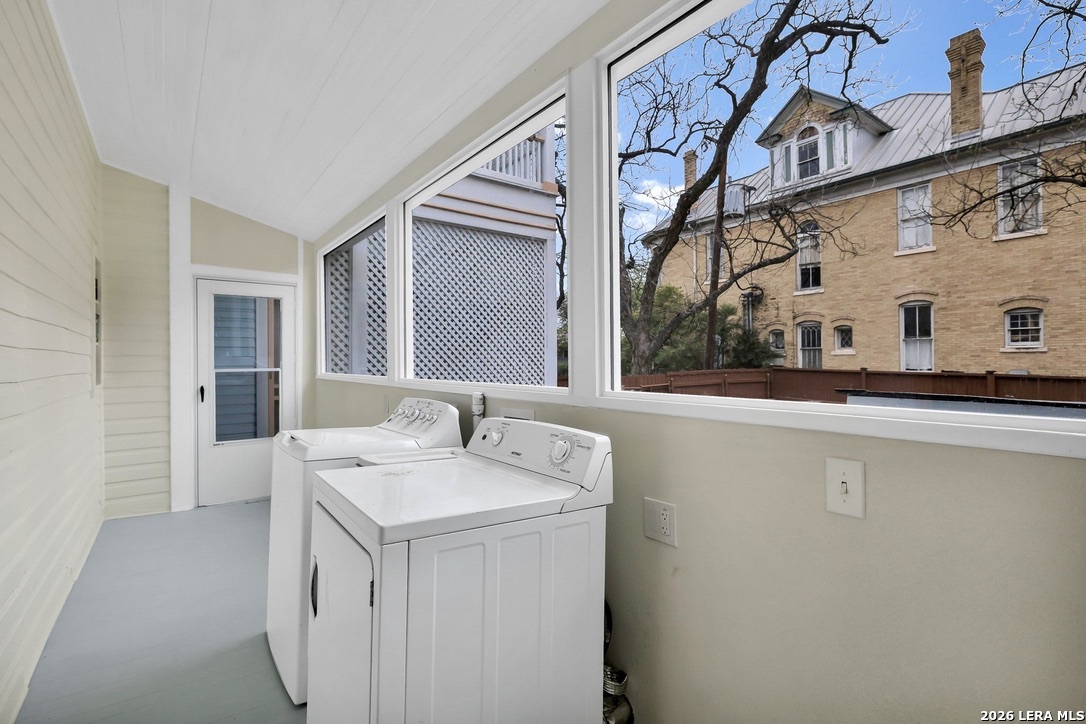
Enclosed laundry area with a washer and dryer beside large windows overlooking a brick building.
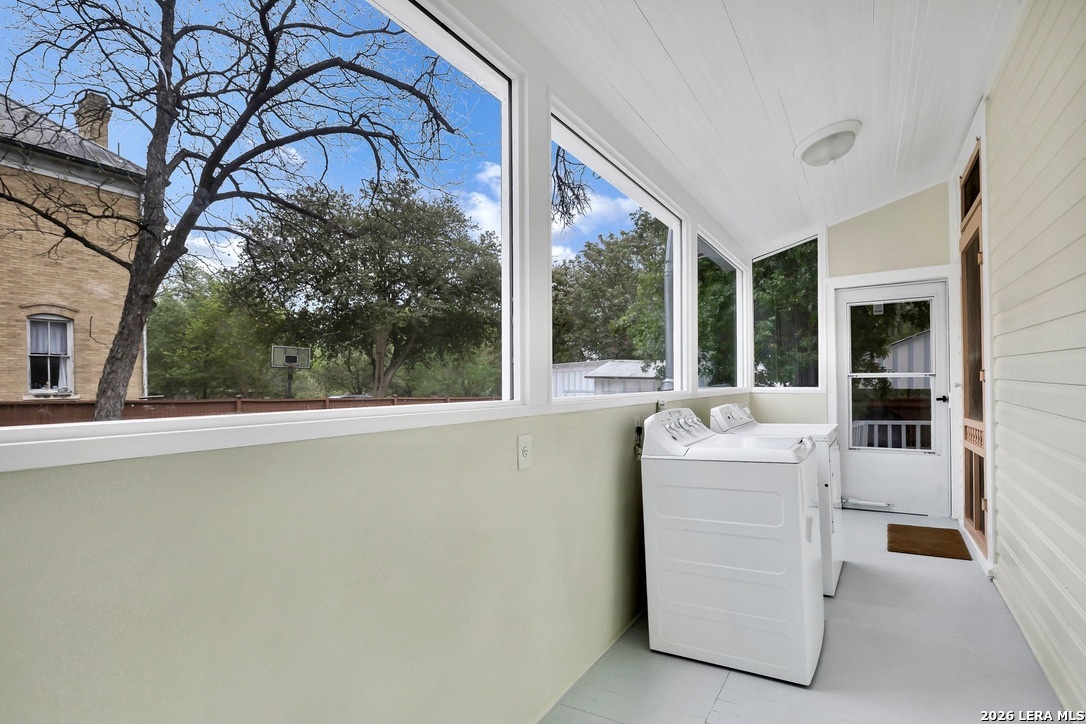
Enclosed laundry room with washer and dryer beside large windows overlooking trees.
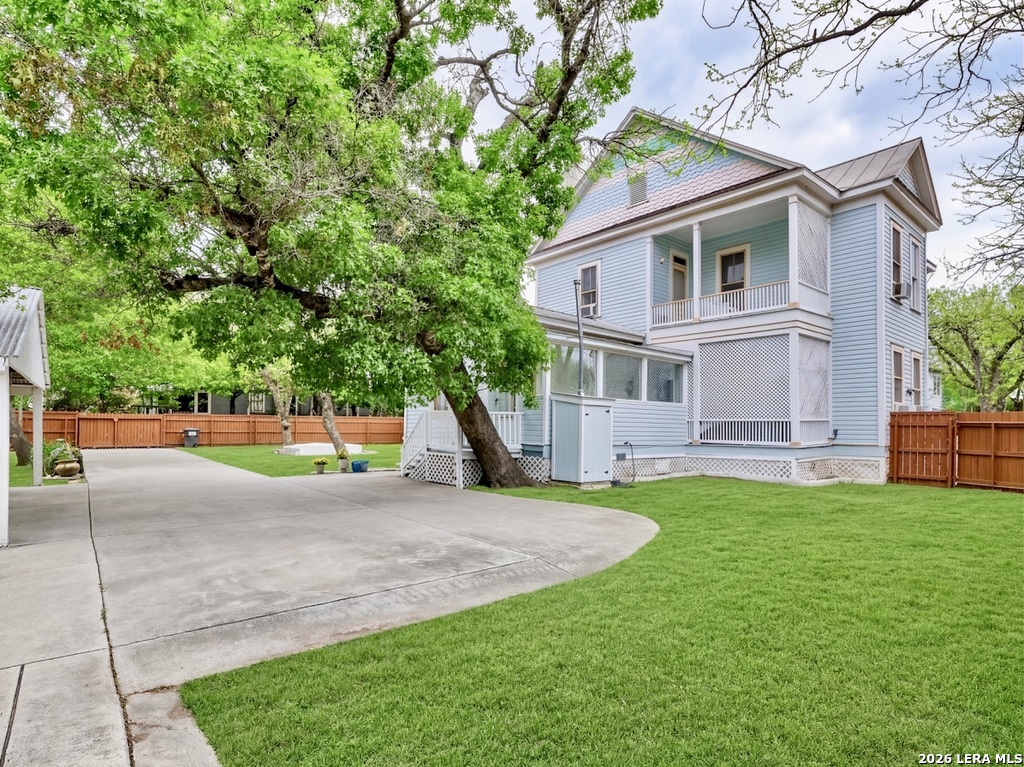
Two-story light blue house with a covered porch, broad driveway, and fenced lawn beneath mature trees.
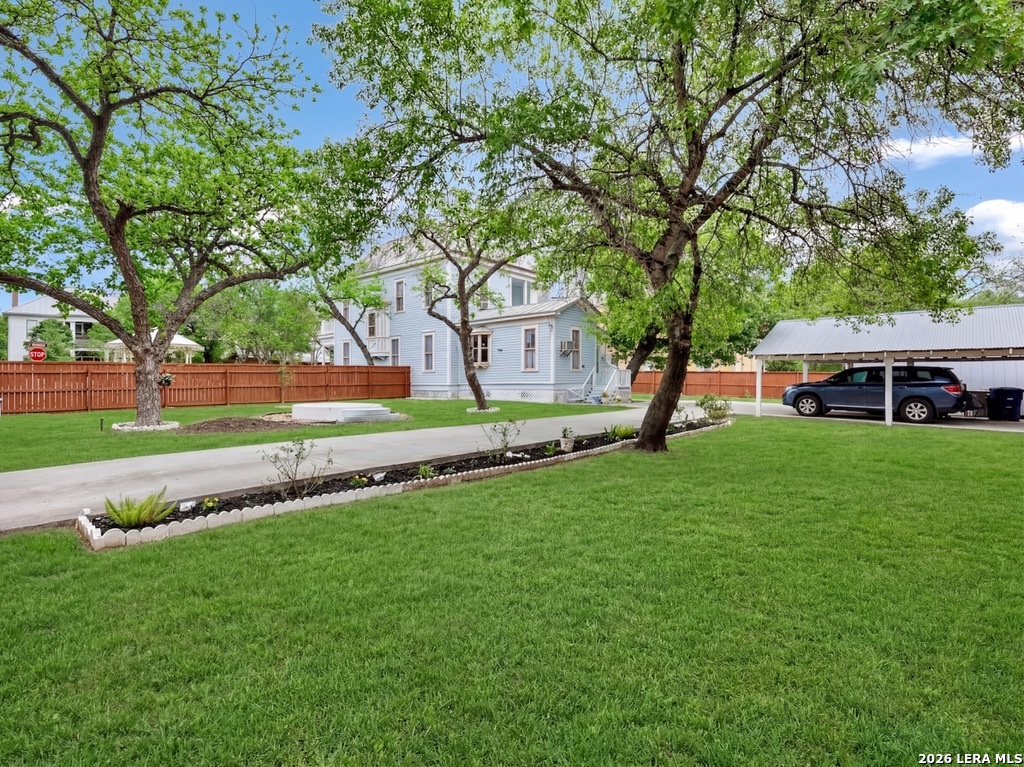
Light-blue two-story house behind a broad lawn and mature trees, with a driveway and covered carport.
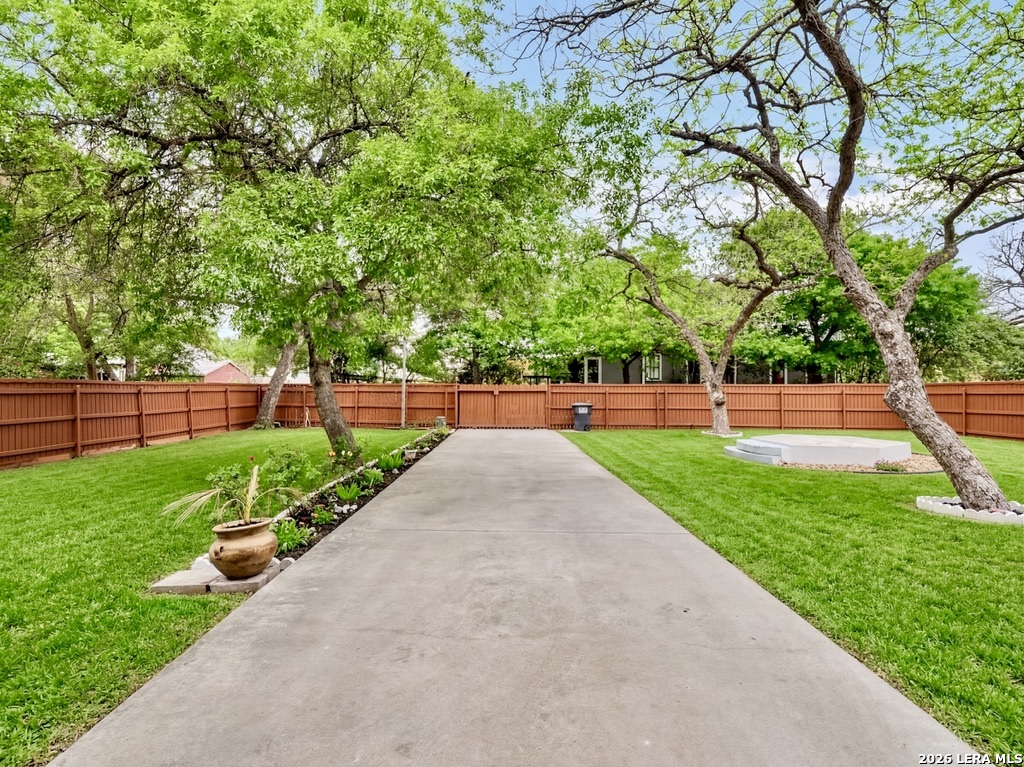
Backyard with a wide concrete driveway, mature trees, green lawn, and wooden privacy fence.
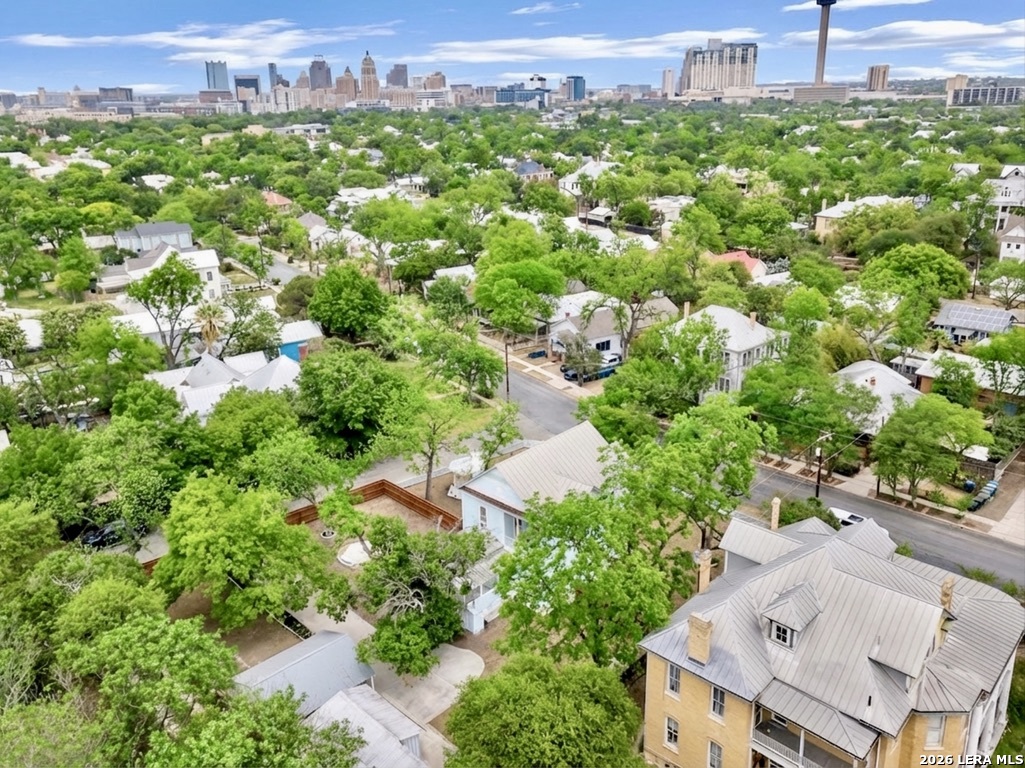
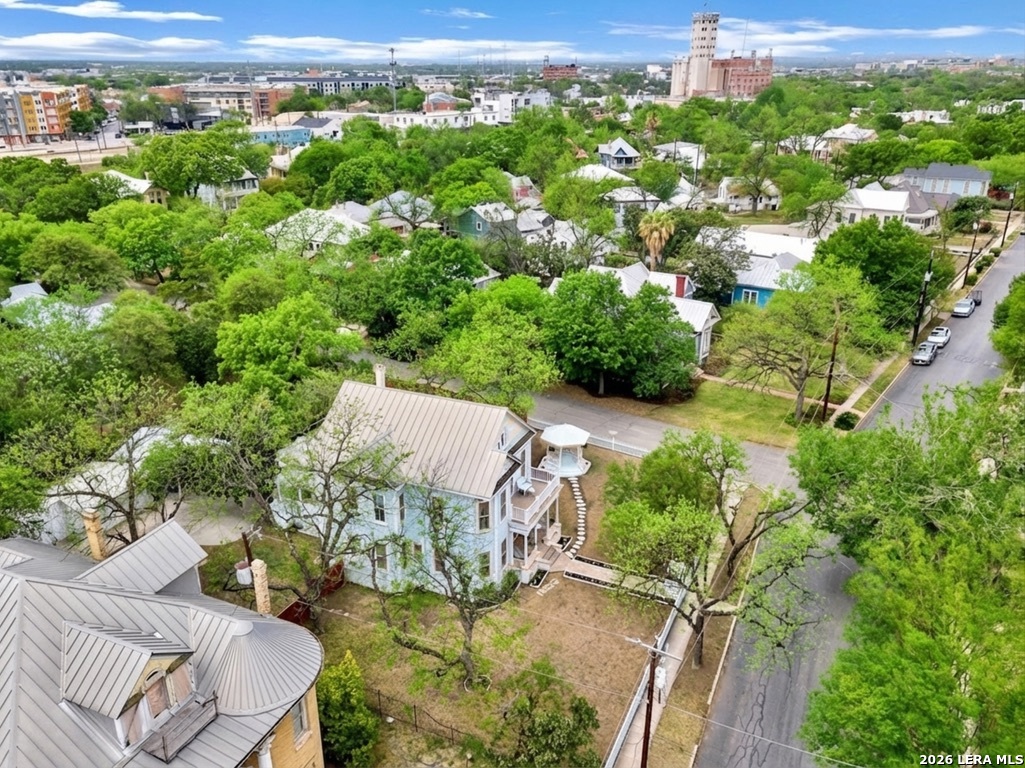
Aerial view of a leafy San Antonio neighborhood with downtown skyline in the distance.
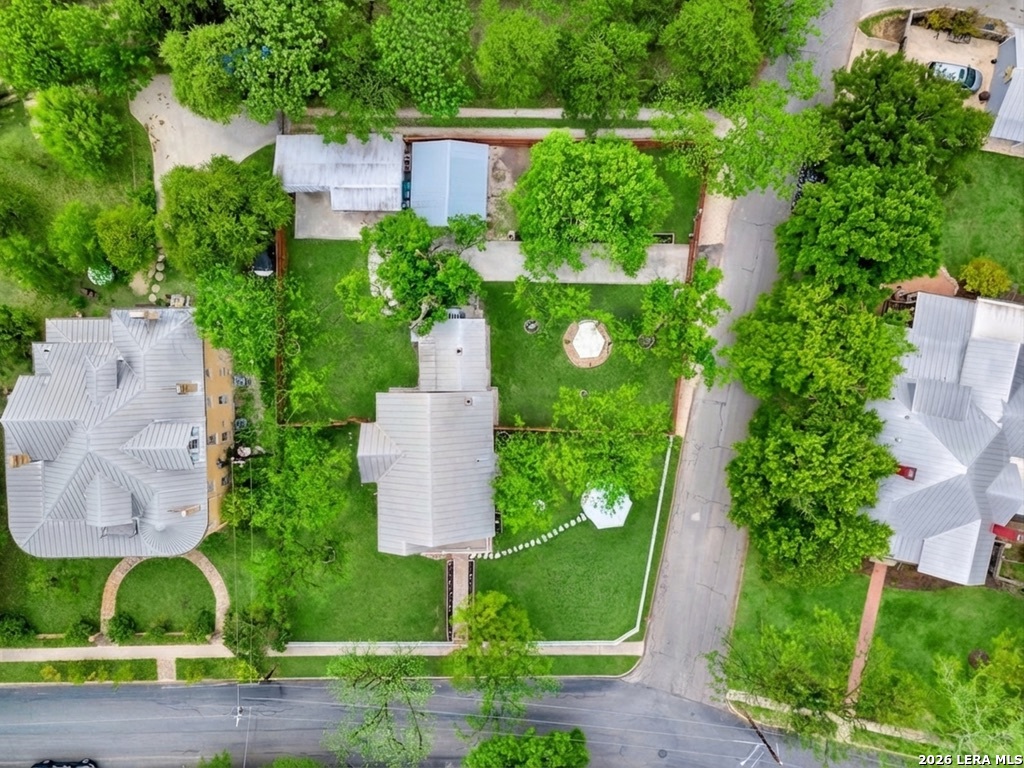
Aerial view of 705 E Guenther, with a tree-filled landscaped yard between neighboring homes and streets.
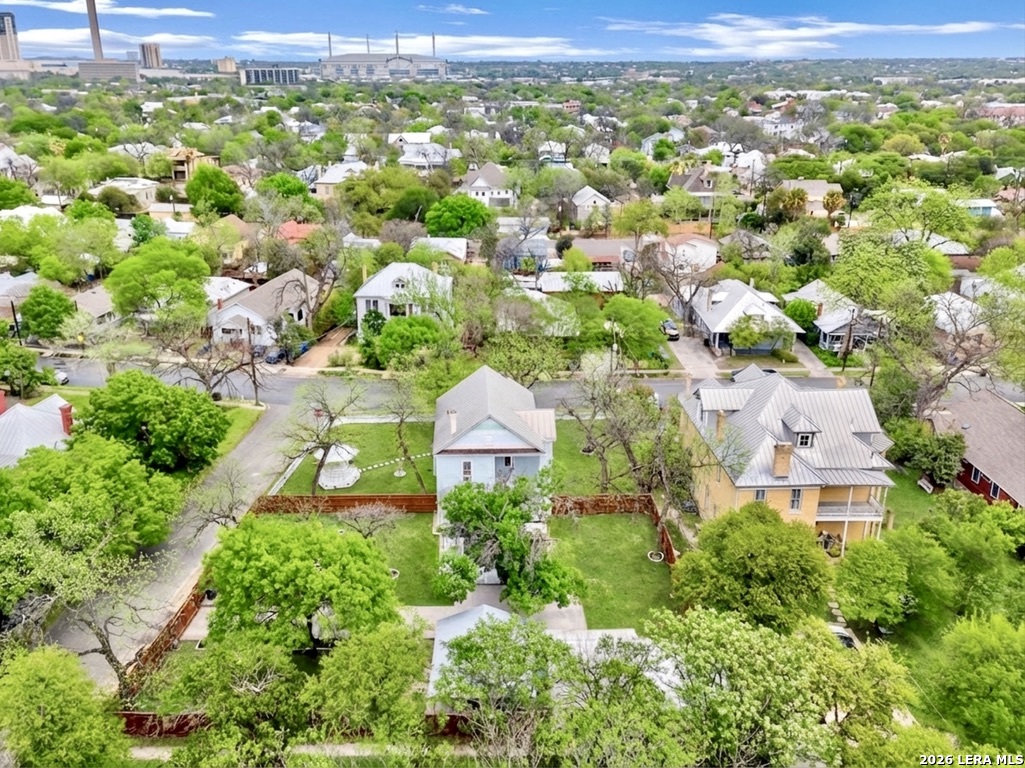
Aerial view of a blue house with a fenced yard among leafy homes, with the city skyline in the distance.
Aerial view of a blue two-story house with a metal roof and gazebo among leafy neighborhood homes.
SEE ALL PHOTOS
Pale blue two-story house with a covered porch, upper balcony, and landscaped front lawn.
Backyard gazebo with pale green accents, surrounded by lawn, mature trees, and fencing.
Light blue two-story house and white-trimmed gazebo in a spacious green backyard.
Front porch with a dark wood door, stone steps, white columns, and hanging flowers.
Covered front porch with a hanging swing, stone flooring, and pale blue siding with pink trim.
Foyer with a sweeping dark-wood staircase, peach walls, polished floors, and a brass ceiling fan chandelier.
Entry foyer with a white staircase, dark wood handrails, polished hardwood floors, and a chandelier.
Music room with a black grand piano, polished hardwood floors, and tall windows with lace curtains.
Bathroom with a pedestal sink and lace shower curtain, looking through an open doorway to a wood-floored room.
Bathroom with a tiled tub surround, brass fixtures, floral lace curtain, and shuttered window.
Living room with ornate trim, teal velvet seating, polished floors, and a lit fireplace.
Living room with teal velvet seating, hardwood floors, and an open view into the formal dining room.
Dining room with turquoise walls, polished hardwood floors, and a carved wood dining set.
Dining room with a long dark wood table, lace runner, turquoise walls, and ceiling fan.
Galley kitchen with white-and-gold cabinets, a brick column, and a large window above the sink.
Kitchen with white trimmed cabinetry, gas cooktop, and a bay window over the sink
Traditional kitchen with white glass-front cabinets, granite counters, a gas cooktop, and dark wood floors.
Dining nook with a round table, white chairs, floral curtains, and two tall windows.
Stair landing with dark hardwood floors, peach walls, and a dark wood banister.
Bedroom with turquoise walls, hardwood floors, sheer-curtained windows, and a dark wooden secretary desk.
Bedroom with turquoise walls, a white metal daybed, and a dark wooden secretary cabinet beside balcony doors.
Bedroom with turquoise walls, dark hardwood floors, white built-in closets, and a ceiling fan.
Raised deck with white railings and wicker seating beside a light blue house.
Blue-sided house balcony with white wicker seating and peach-trimmed windows.
Two adjoining bedrooms with pastel walls, hardwood floors, an iron bed, and a dark wooden wardrobe.
Furnished bedroom with a floral quilt, mint-green walls, and a large mirrored wooden wardrobe.
Bedroom with a floral quilt, mint-green walls, and three tall windows above built-in storage.
Bedroom with blue walls, a carved wooden bed, lace curtains, and a colorful fish border.
Bedroom with blue walls, a patterned white bedspread, and a carved wood dresser and mirror.
Vintage bathroom with a white clawfoot tub, brass fixtures, and colorful tile.
Blue nursery with a white crib, hardwood floors, and a pale brick chimney.
Entry hall with peach walls and dark hardwood floors, opening to a porch and blue-walled room.
Peach-walled interior with white trim, dark hardwood floors, and a screened door opening toward a lattice porch.
Covered porch with white lattice panels and railings overlooking a leafy yard.
Covered porch with a peach-trimmed screen door and white railing against pale blue siding.
Covered porch with white lattice panels and a pale blue staircase beside a screen door.
Enclosed laundry area with a washer and dryer beside large windows overlooking a brick building.
Enclosed laundry room with washer and dryer beside large windows overlooking trees.
Two-story light blue house with a covered porch, broad driveway, and fenced lawn beneath mature trees.
Light-blue two-story house behind a broad lawn and mature trees, with a driveway and covered carport.
Backyard with a wide concrete driveway, mature trees, green lawn, and wooden privacy fence.
Aerial view of a leafy San Antonio neighborhood with downtown skyline in the distance.
Aerial view of 705 E Guenther, with a tree-filled landscaped yard between neighboring homes and streets.
Aerial view of a blue house with a fenced yard among leafy homes, with the city skyline in the distance.
Aerial view of a blue two-story house with a metal roof and gazebo among leafy neighborhood homes.
For Sale

705 E Guenther

705 E Guenther, SANANTONIO, TX 78210

$1,150,000
Welcome to "The Dollhouse," a cherished Victorian style residence nestled in the heart of the renowned King William Historic District. Proudly held by the same family for decades, this enchanting home radiates warmth, history, and undeniable curb appeal. Set on a rare and expansive double lot just a stone's throw from the San Antonio River, "The Dollhouse" delights with its cheery pastel exterior that instantly lifts the spirits. Enjoy breathtaking views of the city skyline from the home's balcony, while the happy gazebo, perfectly matching the home's playful palette, offers the ideal spot to take in the vibrant neighborhood street life, including the famed King William Parade. Inside, you'll find a lovingly maintained residence with original character and timeless charm. Large windows bathe the spacious rooms in natural light, while period details evoke the elegance of a bygone era. Opportunities like this are rare, a historic gem, ready for your personal touch, in one of San Antonio's most desirable neighborhoods. "The Dollhouse" is more than a house; it's a legacy waiting for its next chapter.

5
beds

2
baths

2,473 Sq.Ft. LIVING AREA

0.38 Acres lot

Elizabeth Barrera Lutz

Elizabeth Barrera Lutz

Features & Amenities

Interior

  • total bedrooms5
  • Total bathrooms2
  • full bathrooms2
  • Flooring WOOD
  • Fireplace NA
  • APPLIANCES WSHCN, DRYCN, GSCK, CITYGARBAGE
  • other interior Features _1 LVAR, SPDIN, EATIN, BKFST, UTINS, HGHCL, LDYMAIN, ATCACCESS

Area & Lot

  • Status For Sale
  • Living Area2,473 Sq.Ft.
  • Total Area2,473 Sq.Ft.
  • Lot Area0.38 Acres
  • MLS® ID1863669
  • TypeResidential
  • YEAR BUILT1908
  • NeighborhoodKing William Historic Neighborhood
  • Architecture Styles_2 STRY, HSTRC, VCTRN
  • Elementary SchoolBONHAM
  • Middle SchoolCALL_DIST
  • High SchoolBRACKENRDG
  • School DistrictSAN_ANTON

Exterior

  • STORIES2
  • water SourceWTRSY, SWRSY, CITY
  • PoolNONE
  • roofMETAL
  • parkingDTCHD, SIDE
  • HEAT TYPEFLRFR
  • AIR CONDITIONING_3_WND
  • sewerWTRSY, SWRSY, CITY
  • HOA AmenitiesTRAIL, BIKETRL
  • other exterior FeaturesDK_BL, PVFNC, GAZE, TREES

Financial

  • Sales Price$1,150,000
  • Real Estate Tax $21,681/yr
Backyard gazebo with pale green accents, surrounded by lawn, mature trees, and fencing.

Schedule a Showing

We would love to show you our beautiful property. Please select your preferred date and time below. An agent will be in touch shortly to confirm your appointment.

Schedule a Showing

We would love to show you our beautiful property. Please select your preferred date and time below. An agent will be in touch shortly to confirm your appointment.

Thank you for your interest in 705 E Guenther, SANANTONIO, TX 78210. We are reviewing your request and will be in touch shortly!

Mortgage Calculator

Estimate your monthly mortgage payment, including the principal and interest, property taxes, and HOA. Adjust the values to generate a more accurate rate.

All estimates are provided for informational purposes only. Actual amounts may vary.
$0,000 Your Payment 20 15 65
$0,000 Your Payment

King William Historic Neighborhood

Explore

Partner With Our Expert Team

We take a hands-on, tailored approach to every client, ensuring each transaction reflects your goals while honoring the integrity of your home.

Follow Us on Instagram