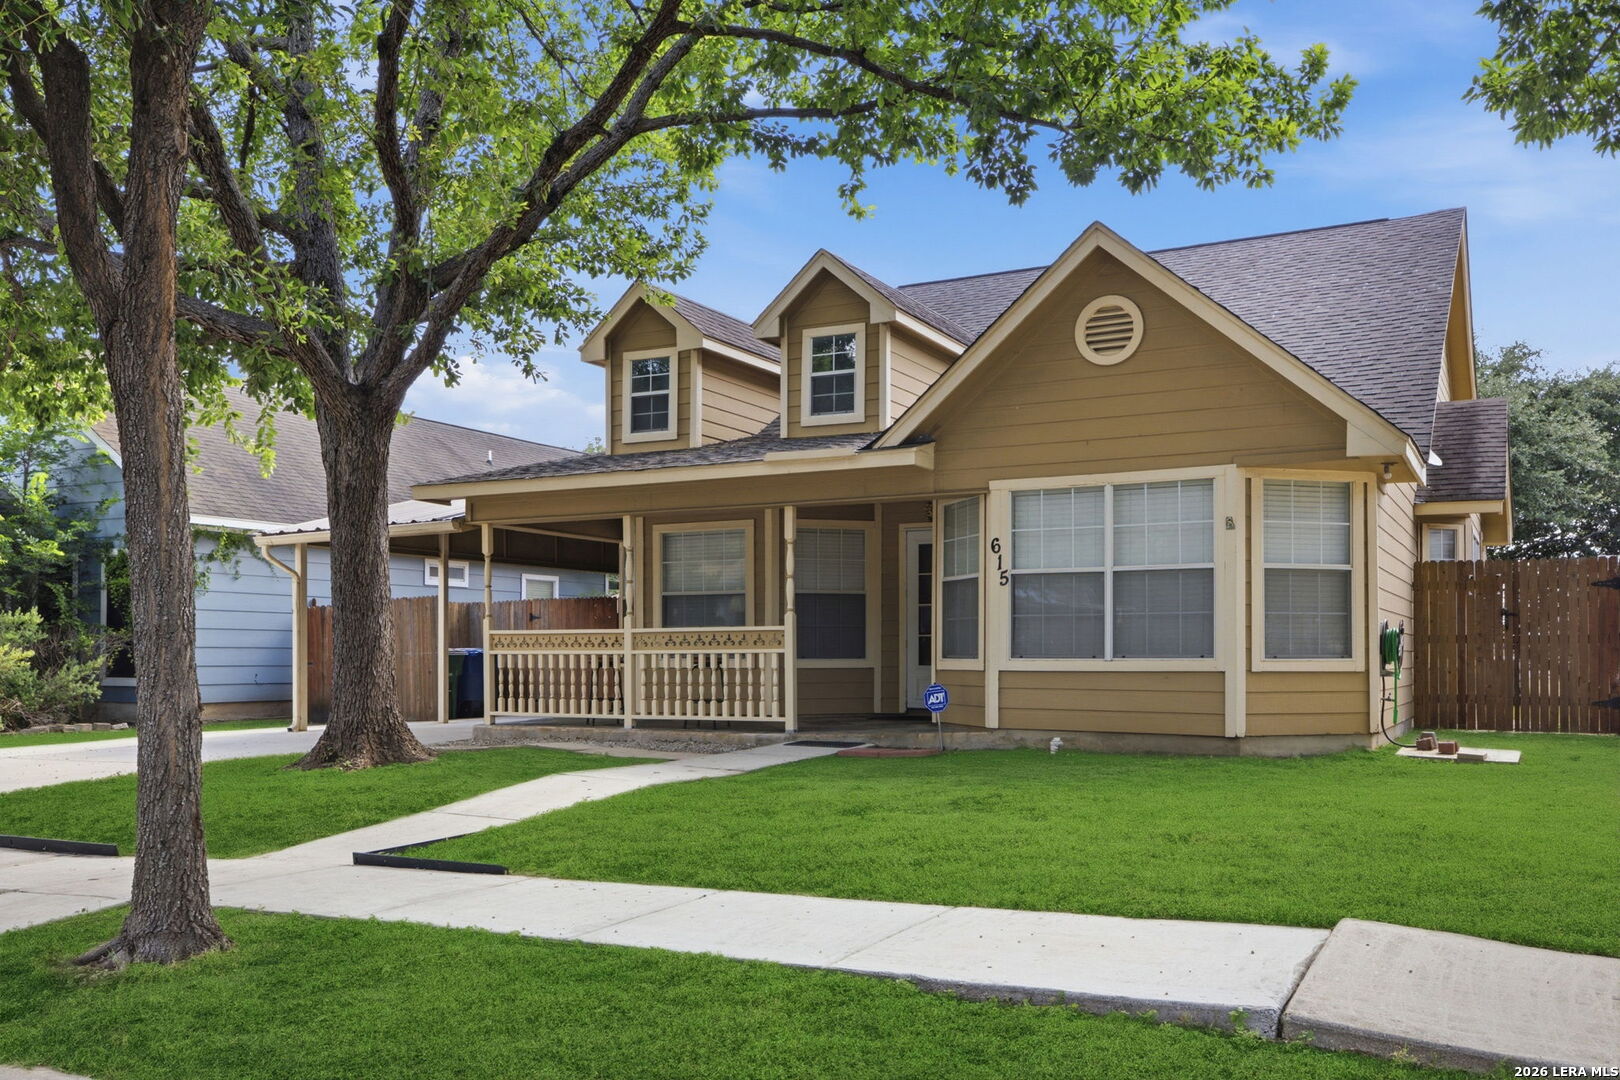
Tan house with a covered porch, mature shade trees, and a front lawn.
Tan two-story home with a covered porch, broad front windows, green lawn, and mature shade trees.
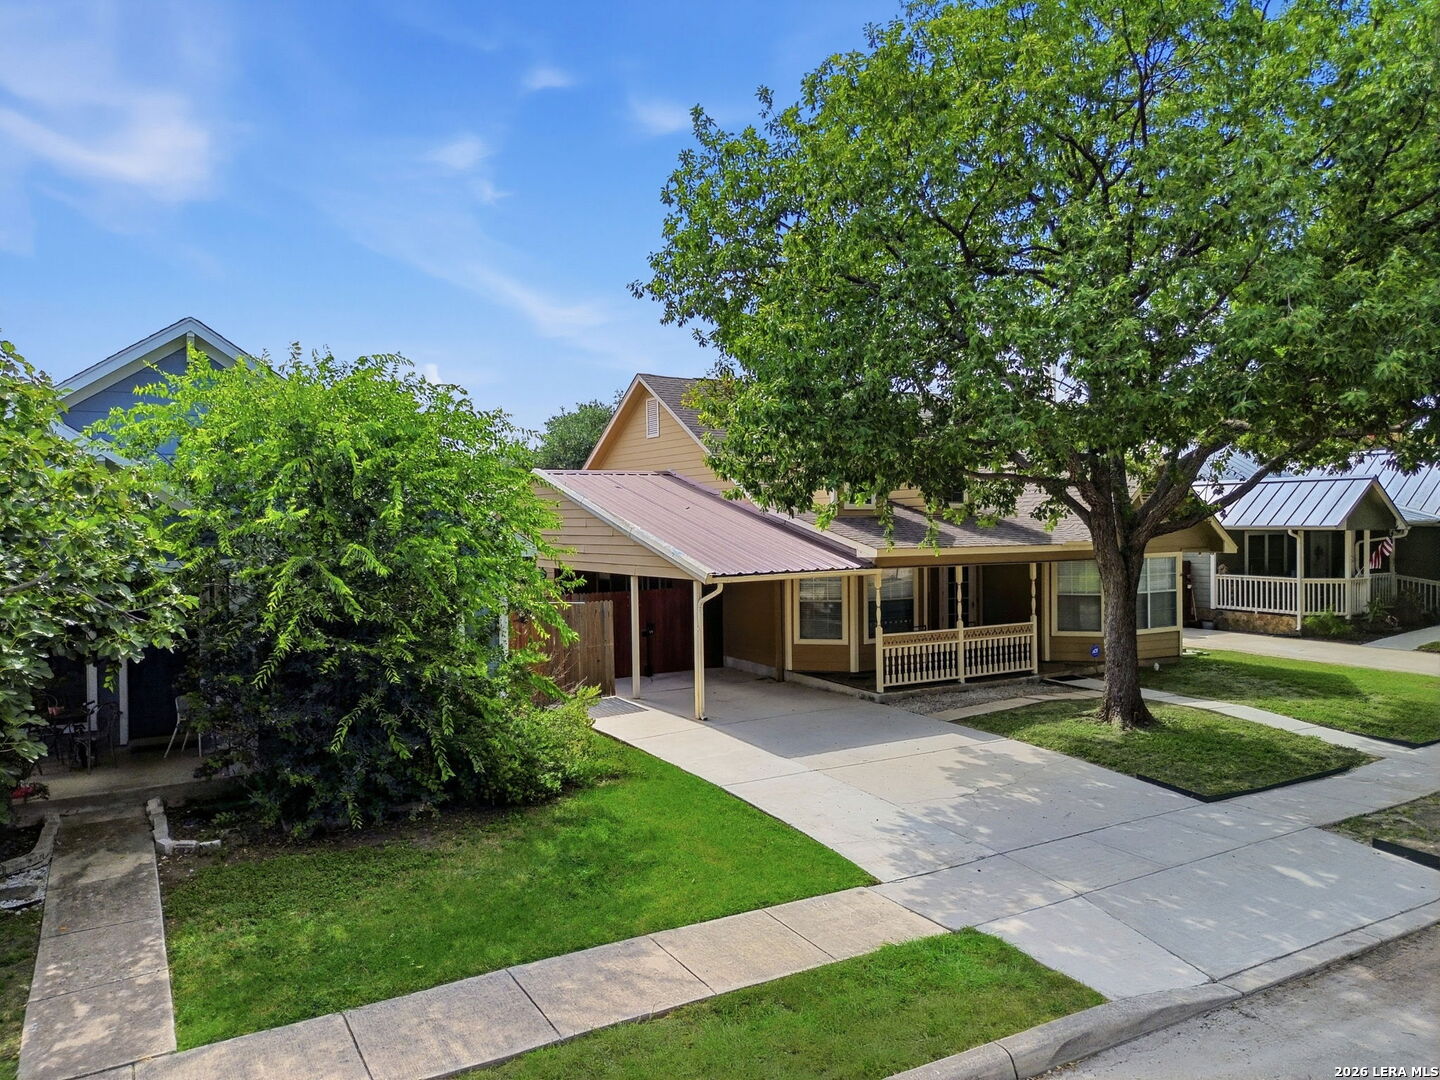
Tan single-story house with a covered porch and carport beneath a large shade tree.
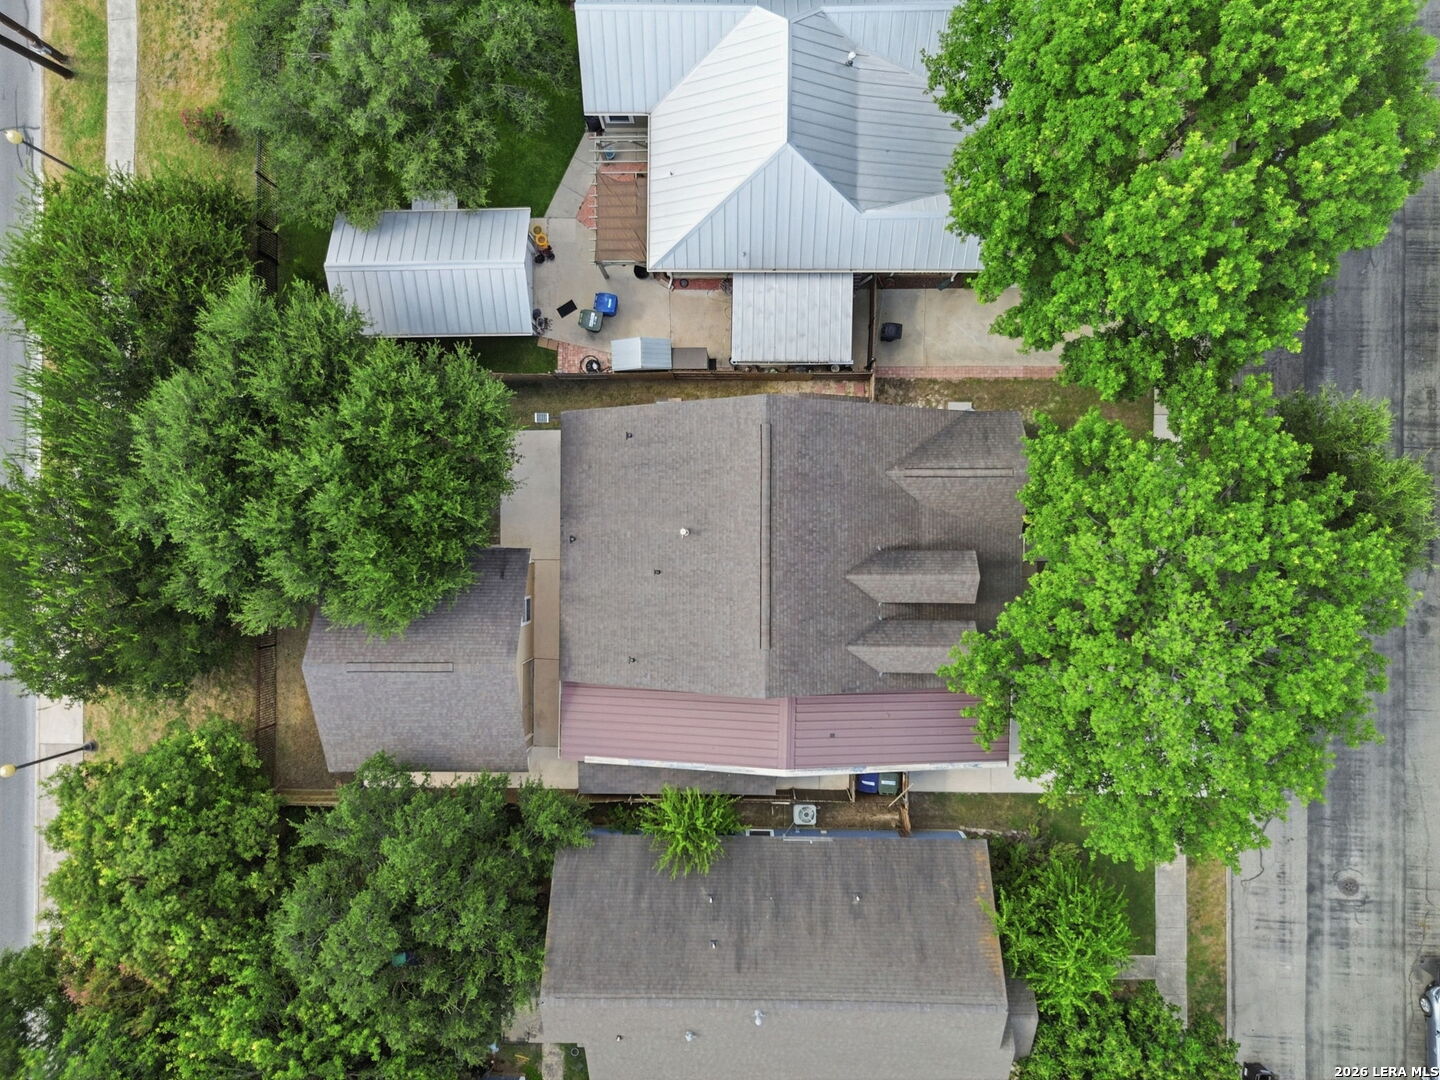
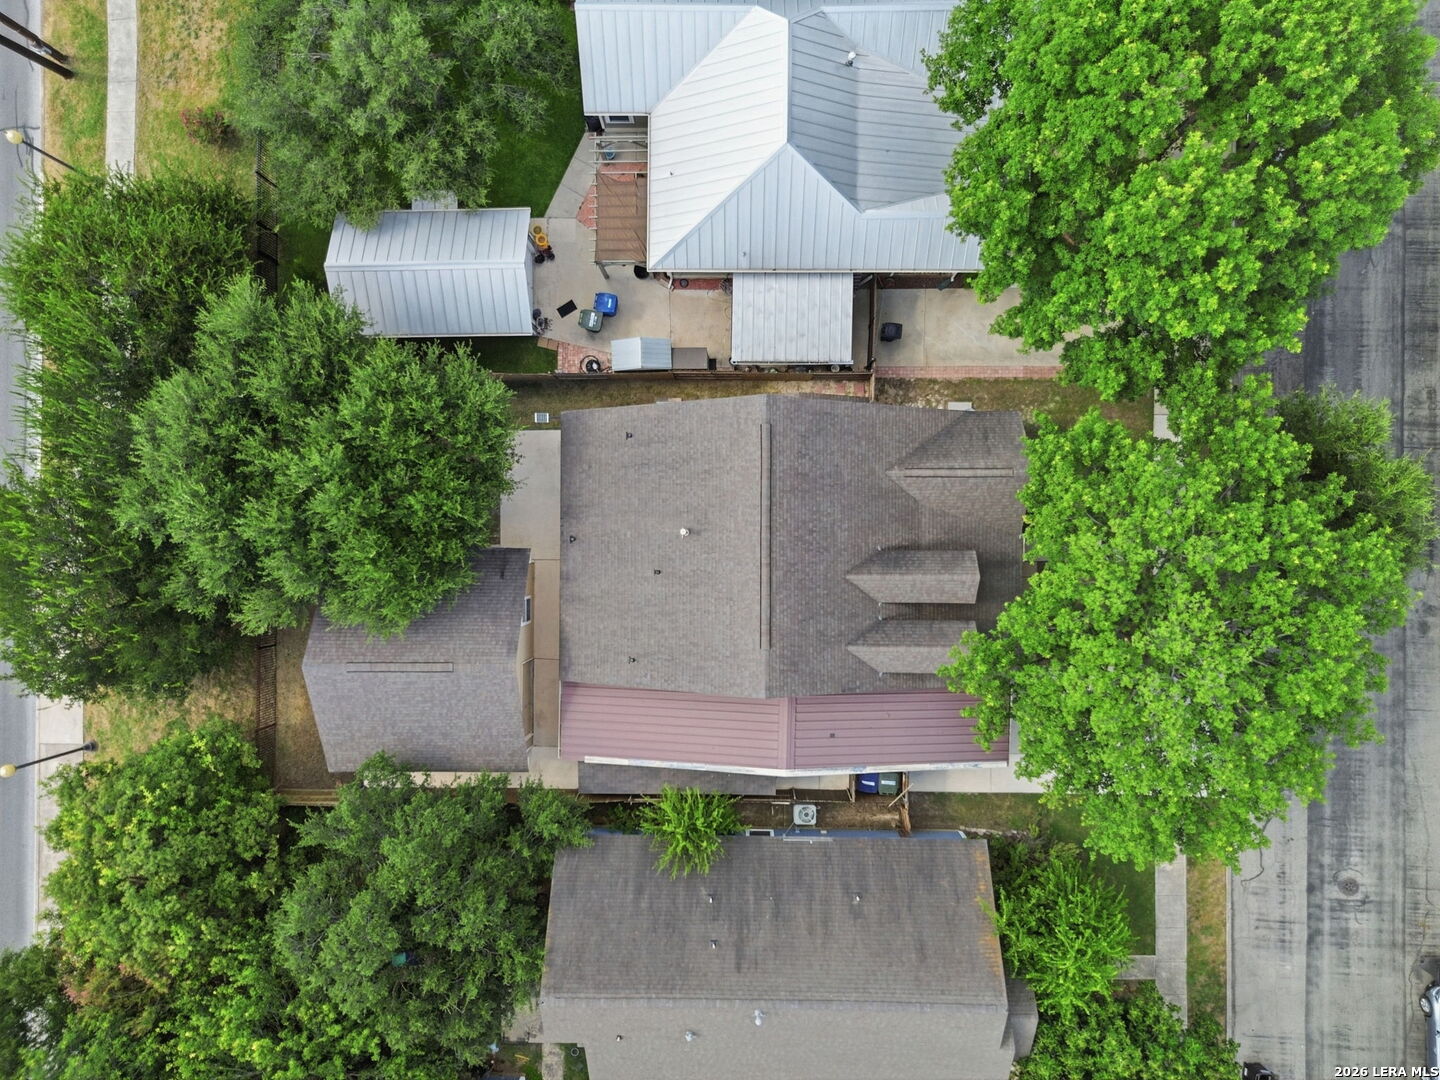
Aerial view of the home's roof amid mature trees and neighboring houses.
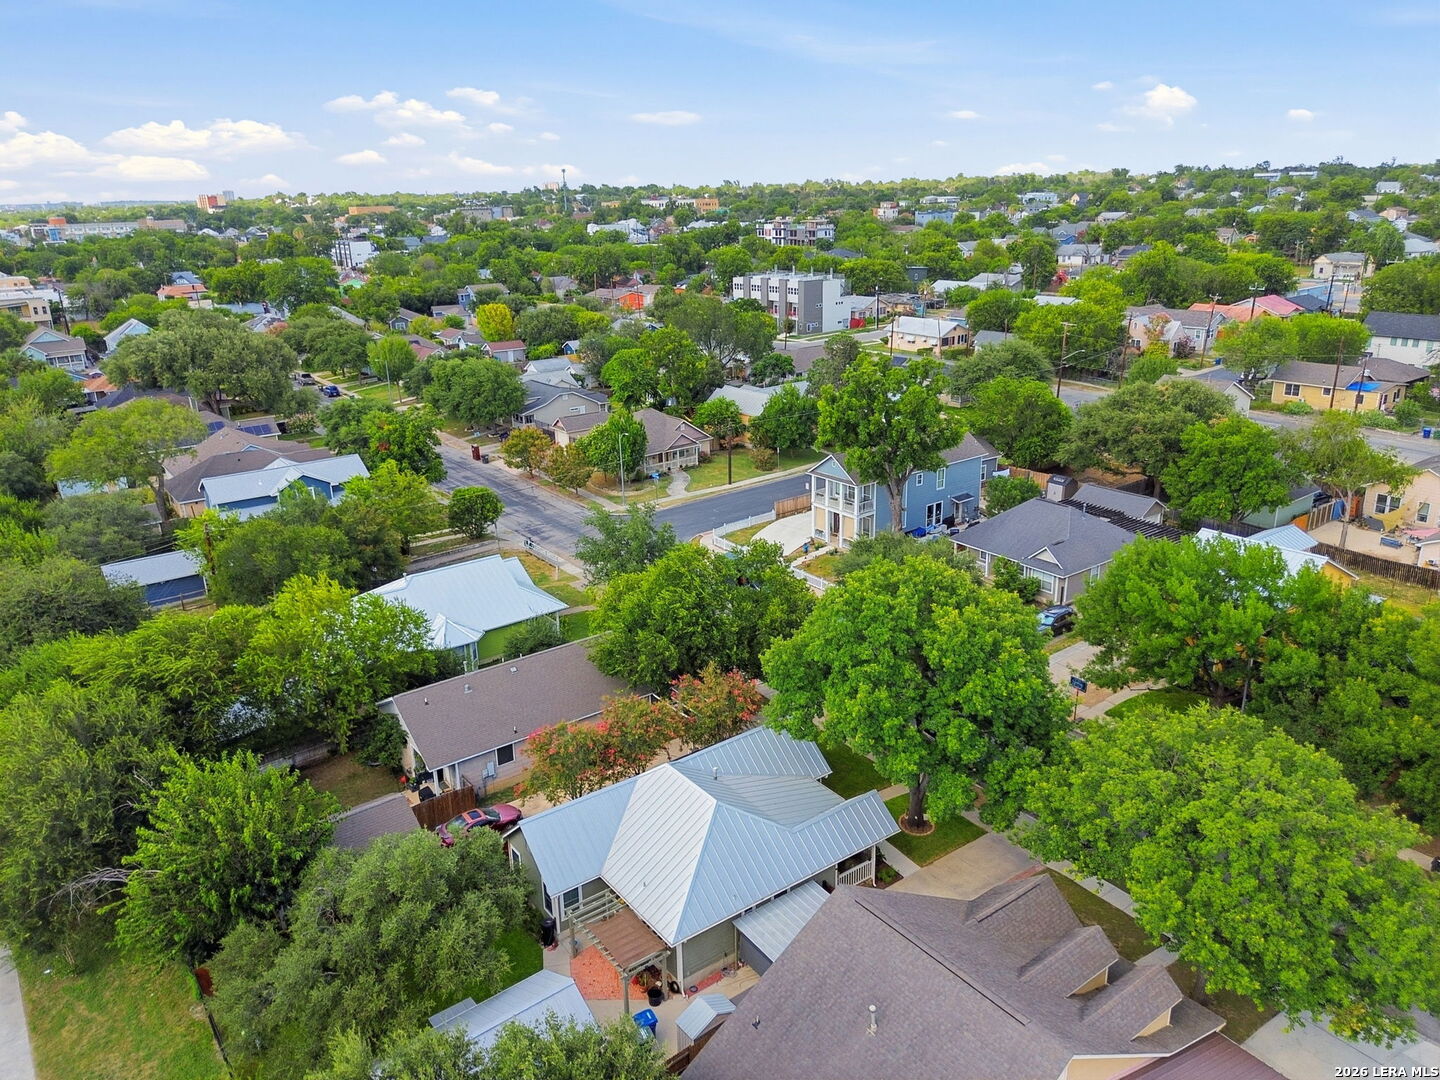
Aerial view of a leafy neighborhood with detached homes and tree-lined streets.
Tan house with a broad lawn, mature shade tree, small patio, and wooden privacy fence.
House with a gray and muted pink roof, surrounded by mature trees and neighboring homes.
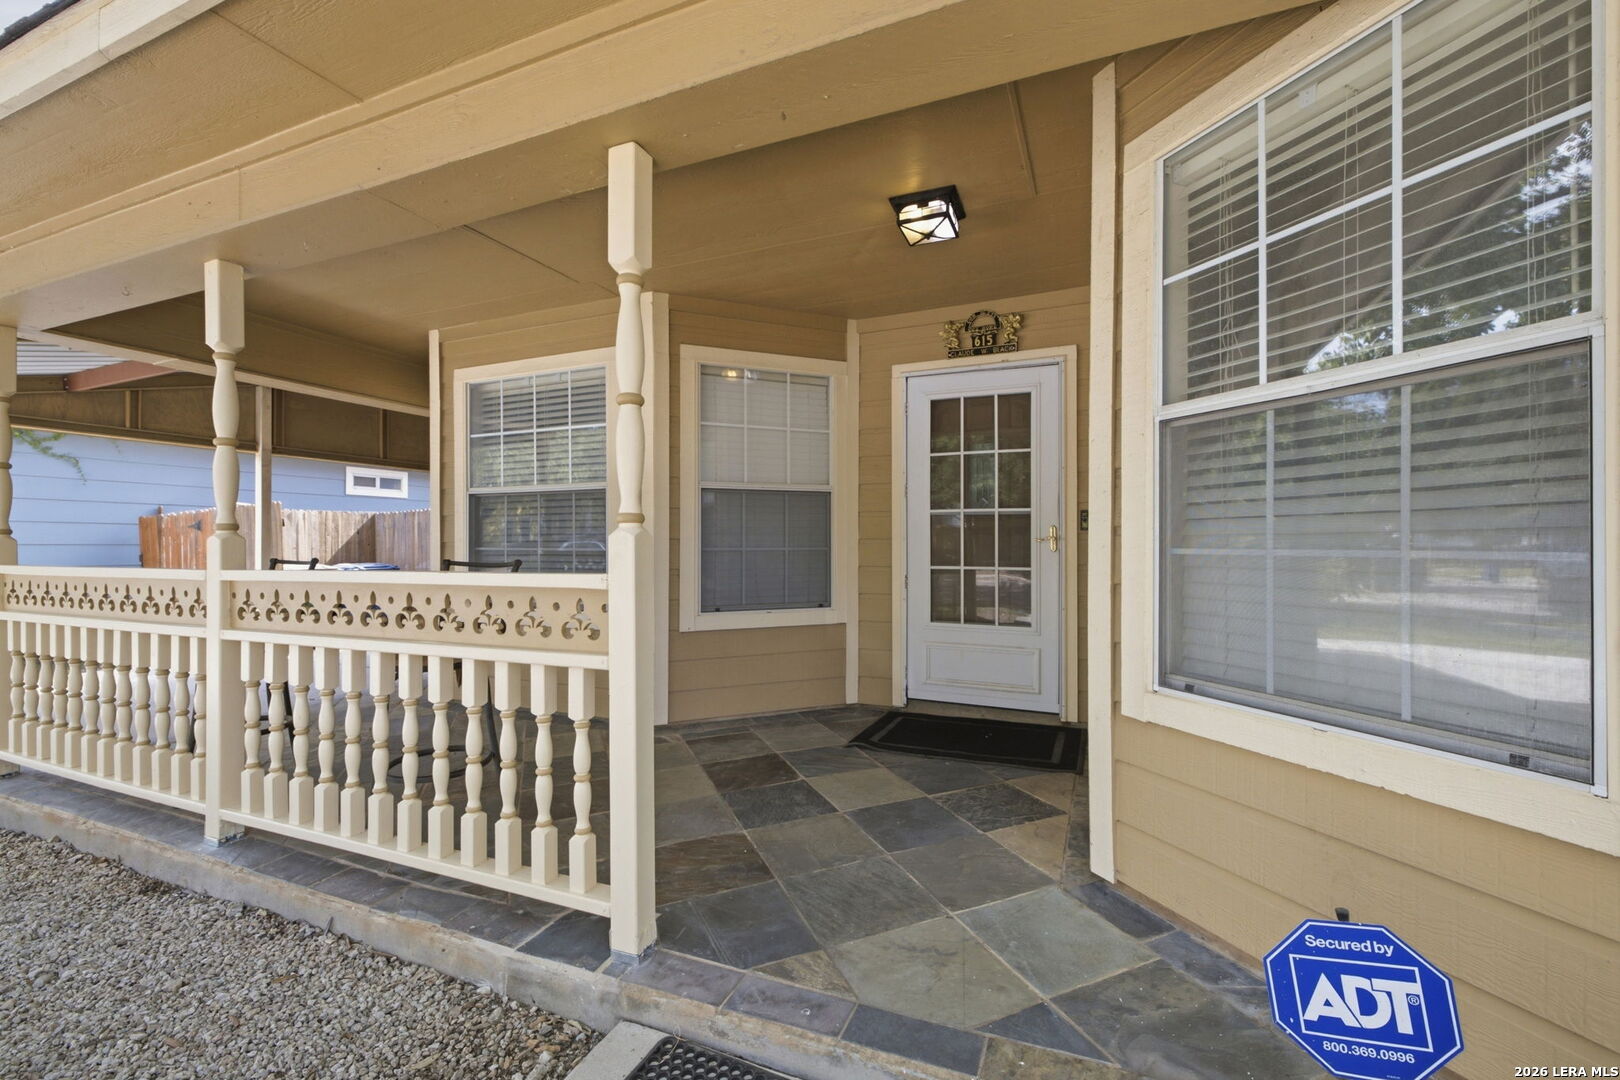
Covered house porch with decorative white railing, tiled floor, and a glass-paneled front door.
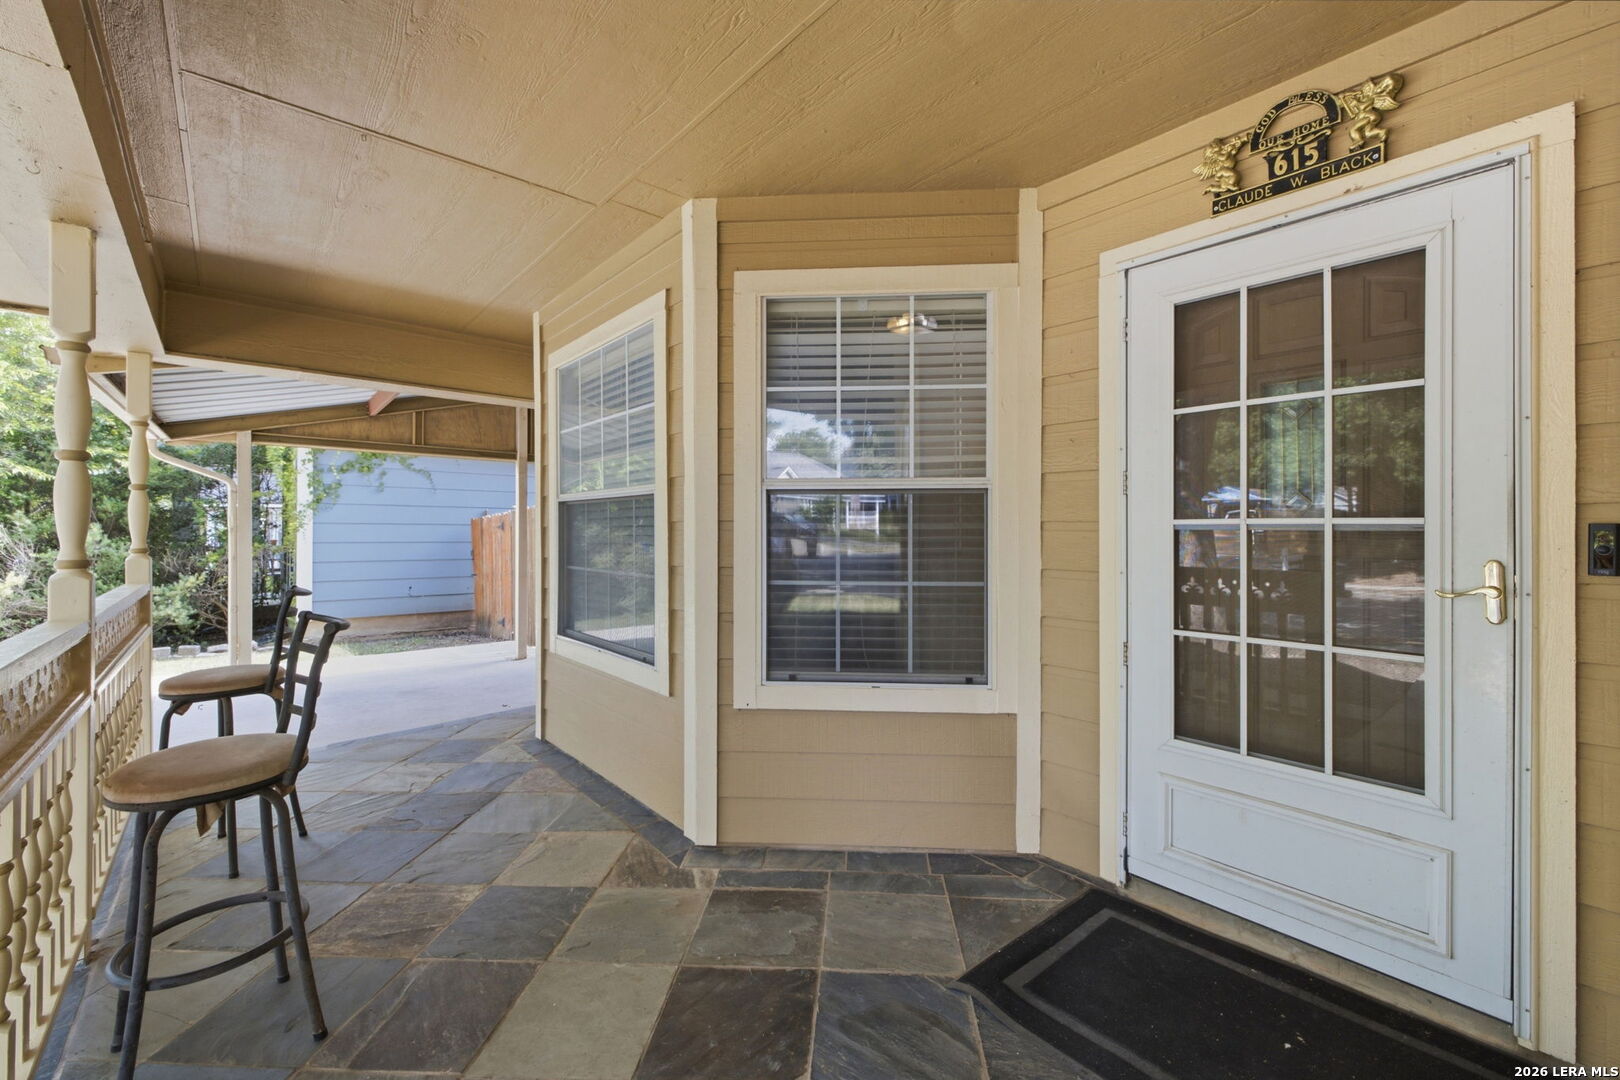
Covered front porch with stone tile flooring, two chairs, and a white glass-paneled entry door.
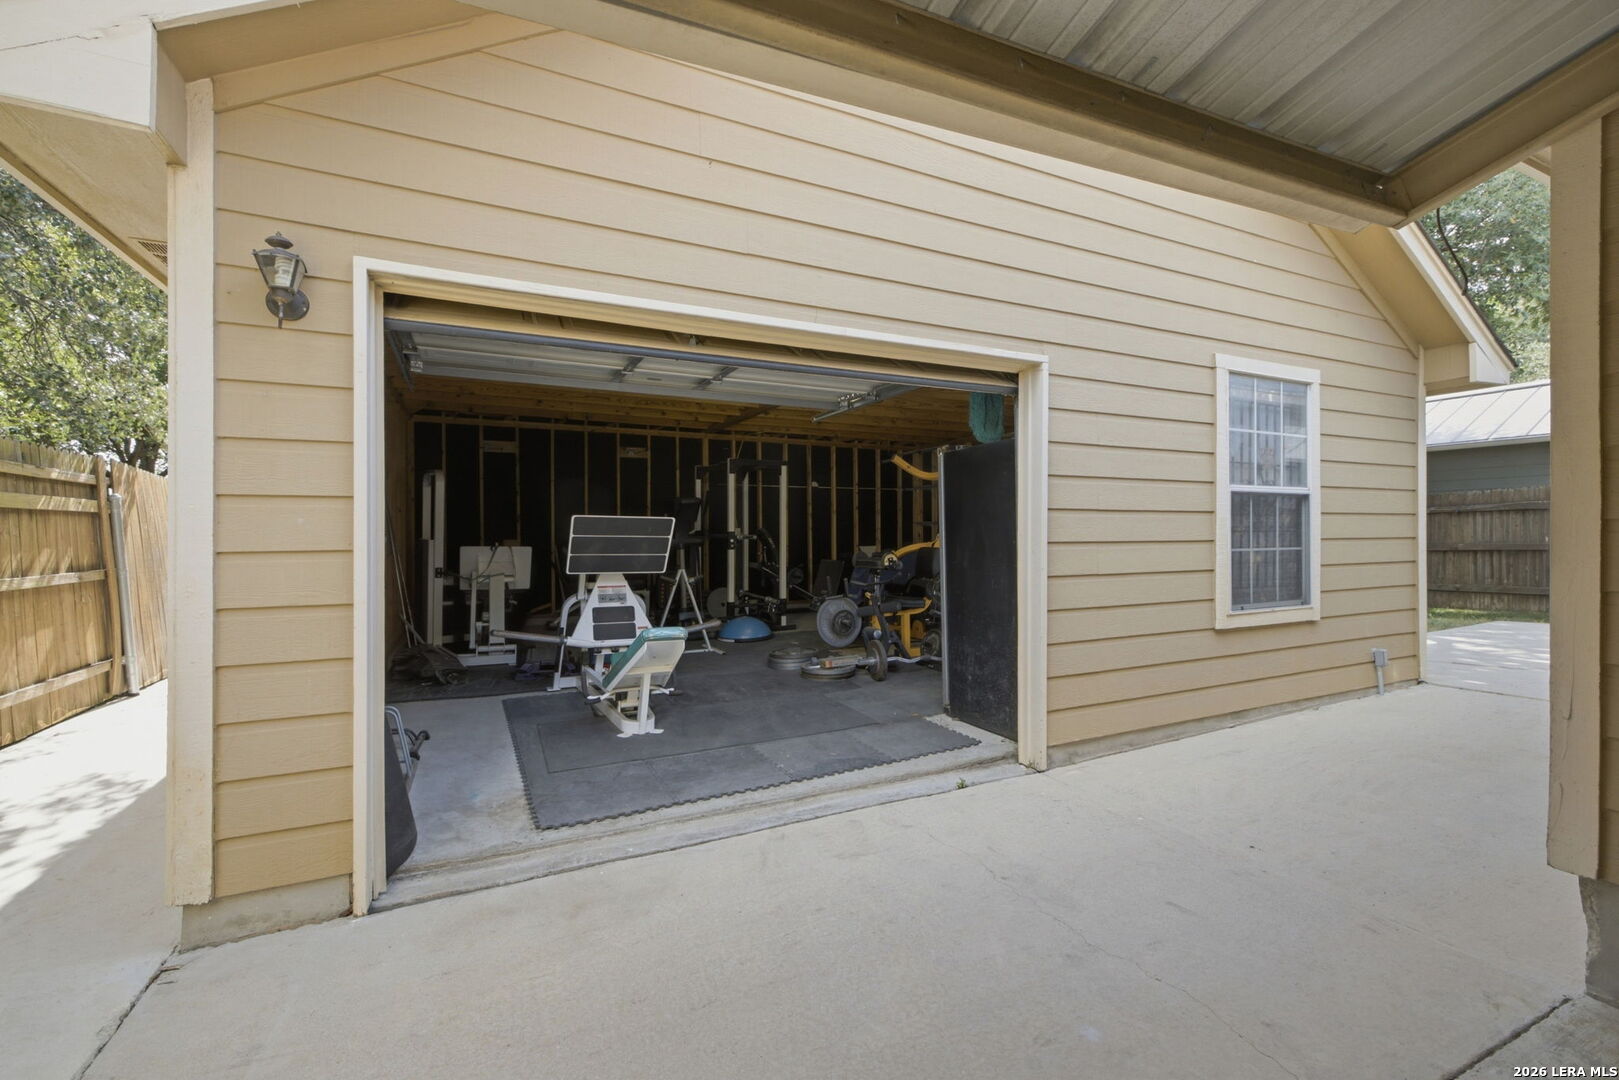
Garage with open overhead door revealing exercise equipment, beside a covered concrete driveway.
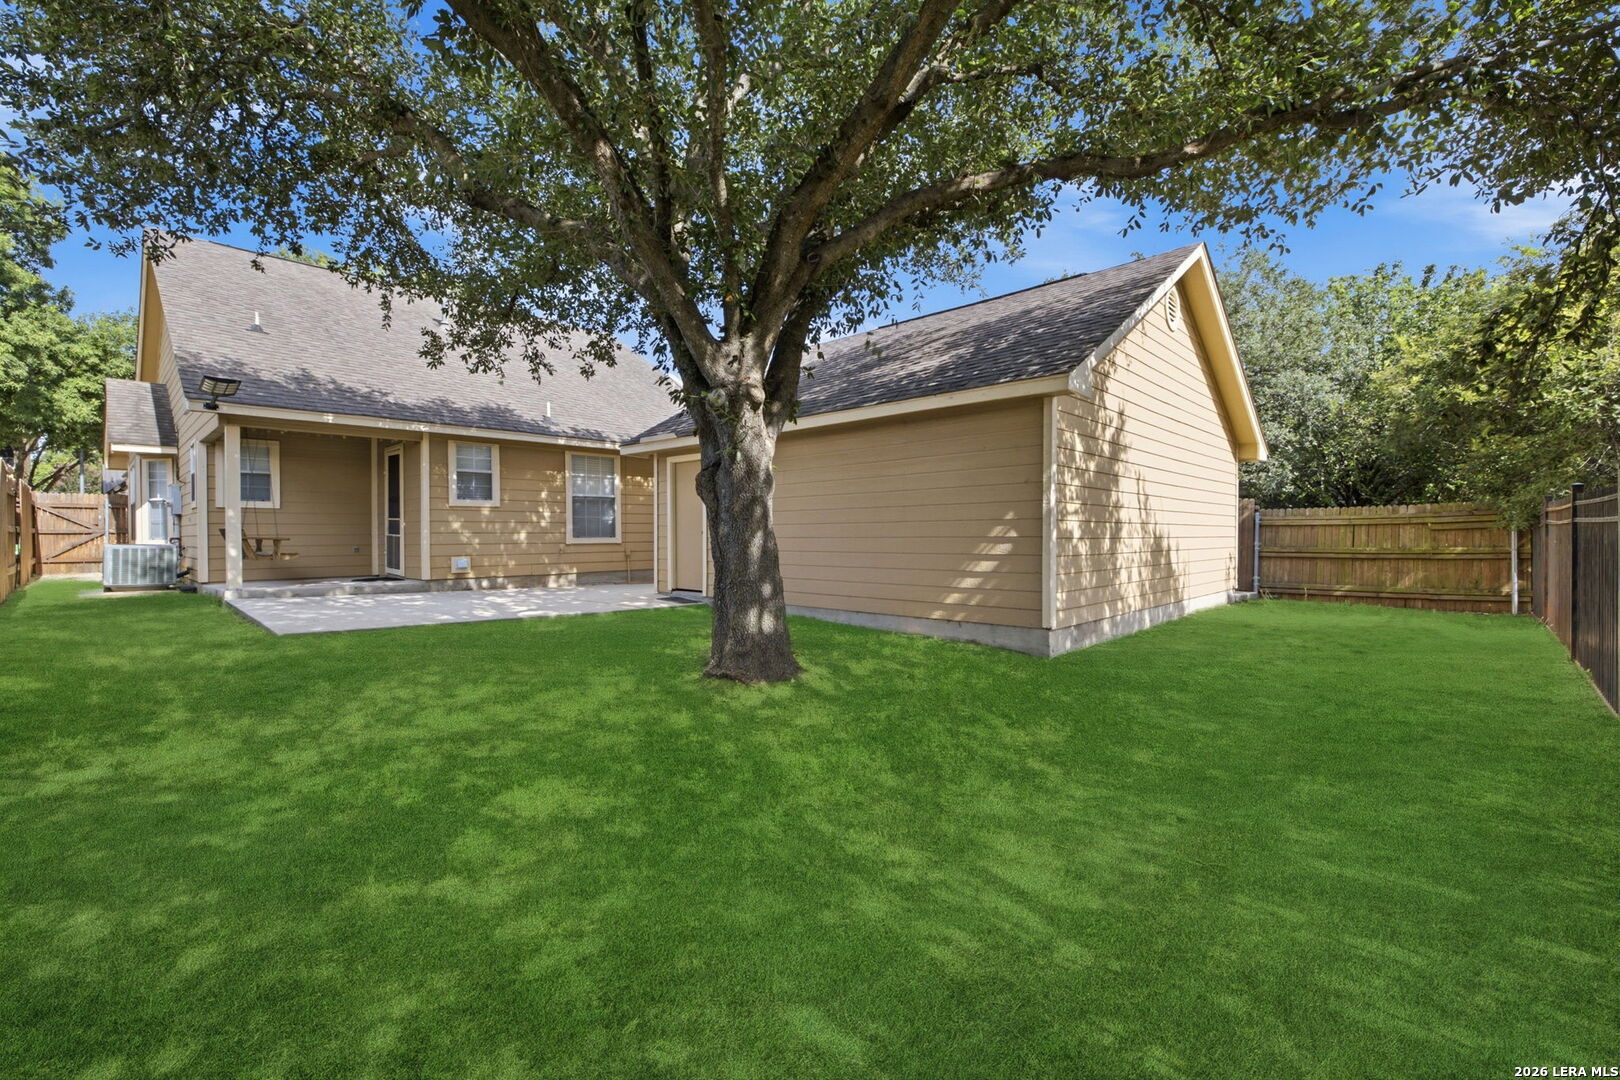
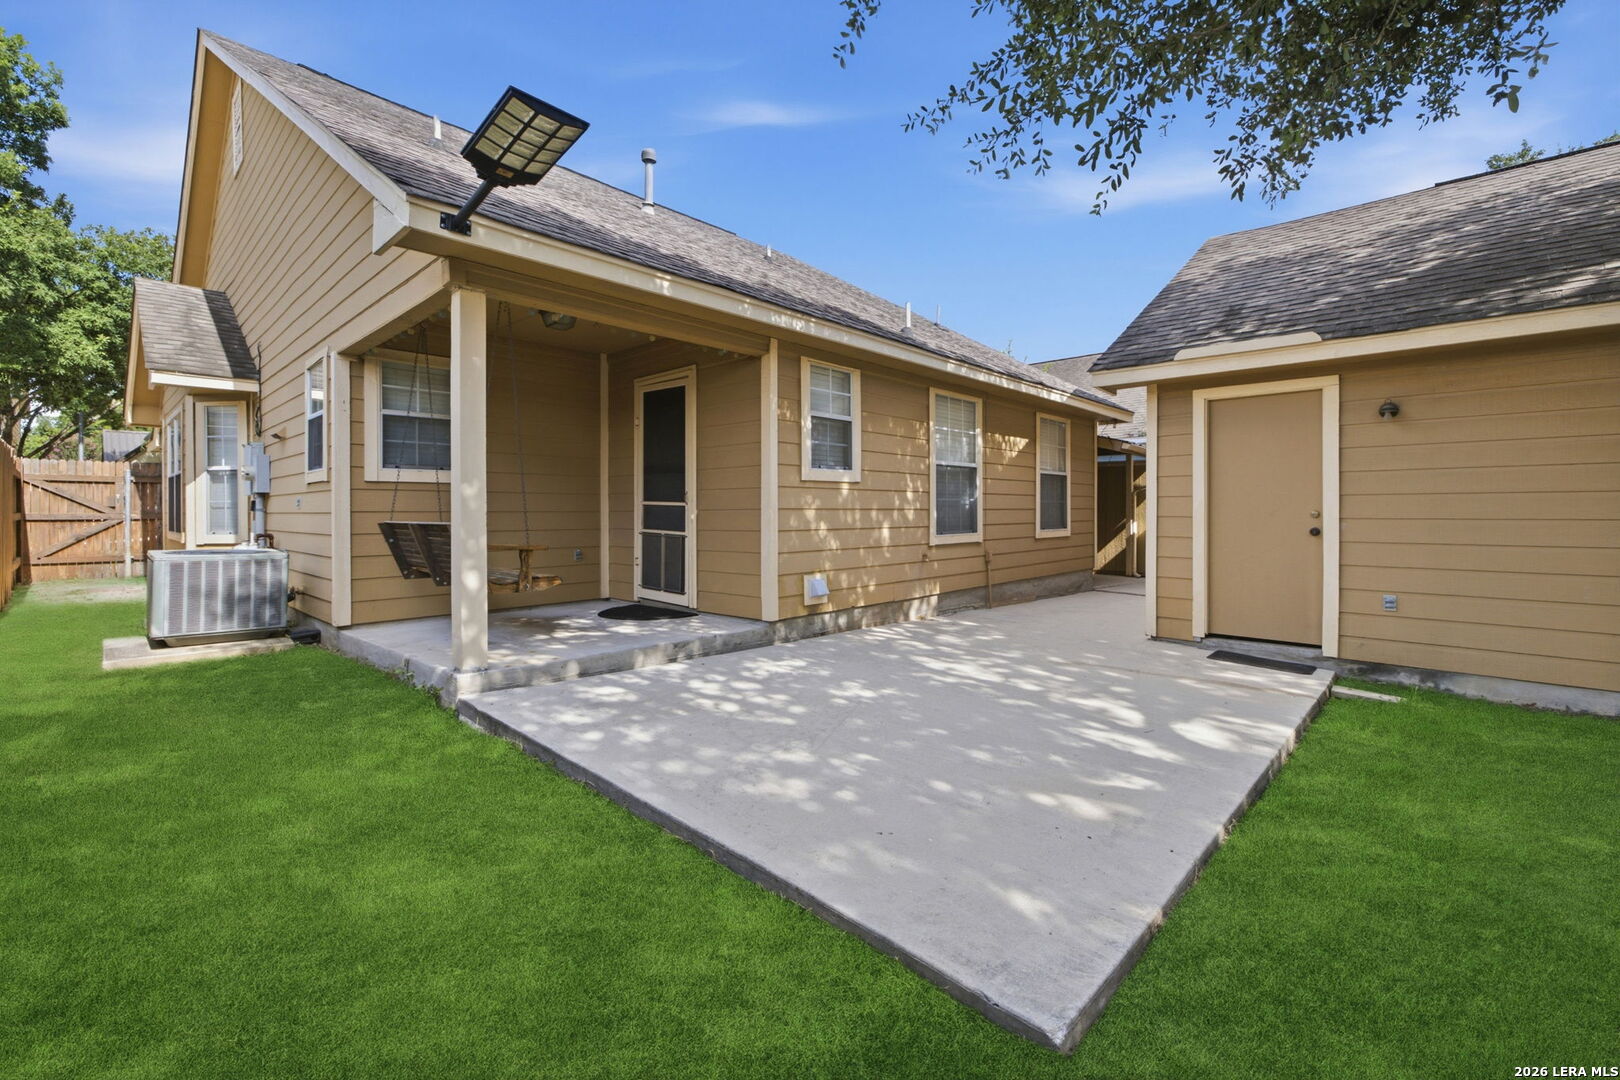
Rear of a tan house with a covered patio, broad concrete terrace, green lawn, and matching outbuilding.
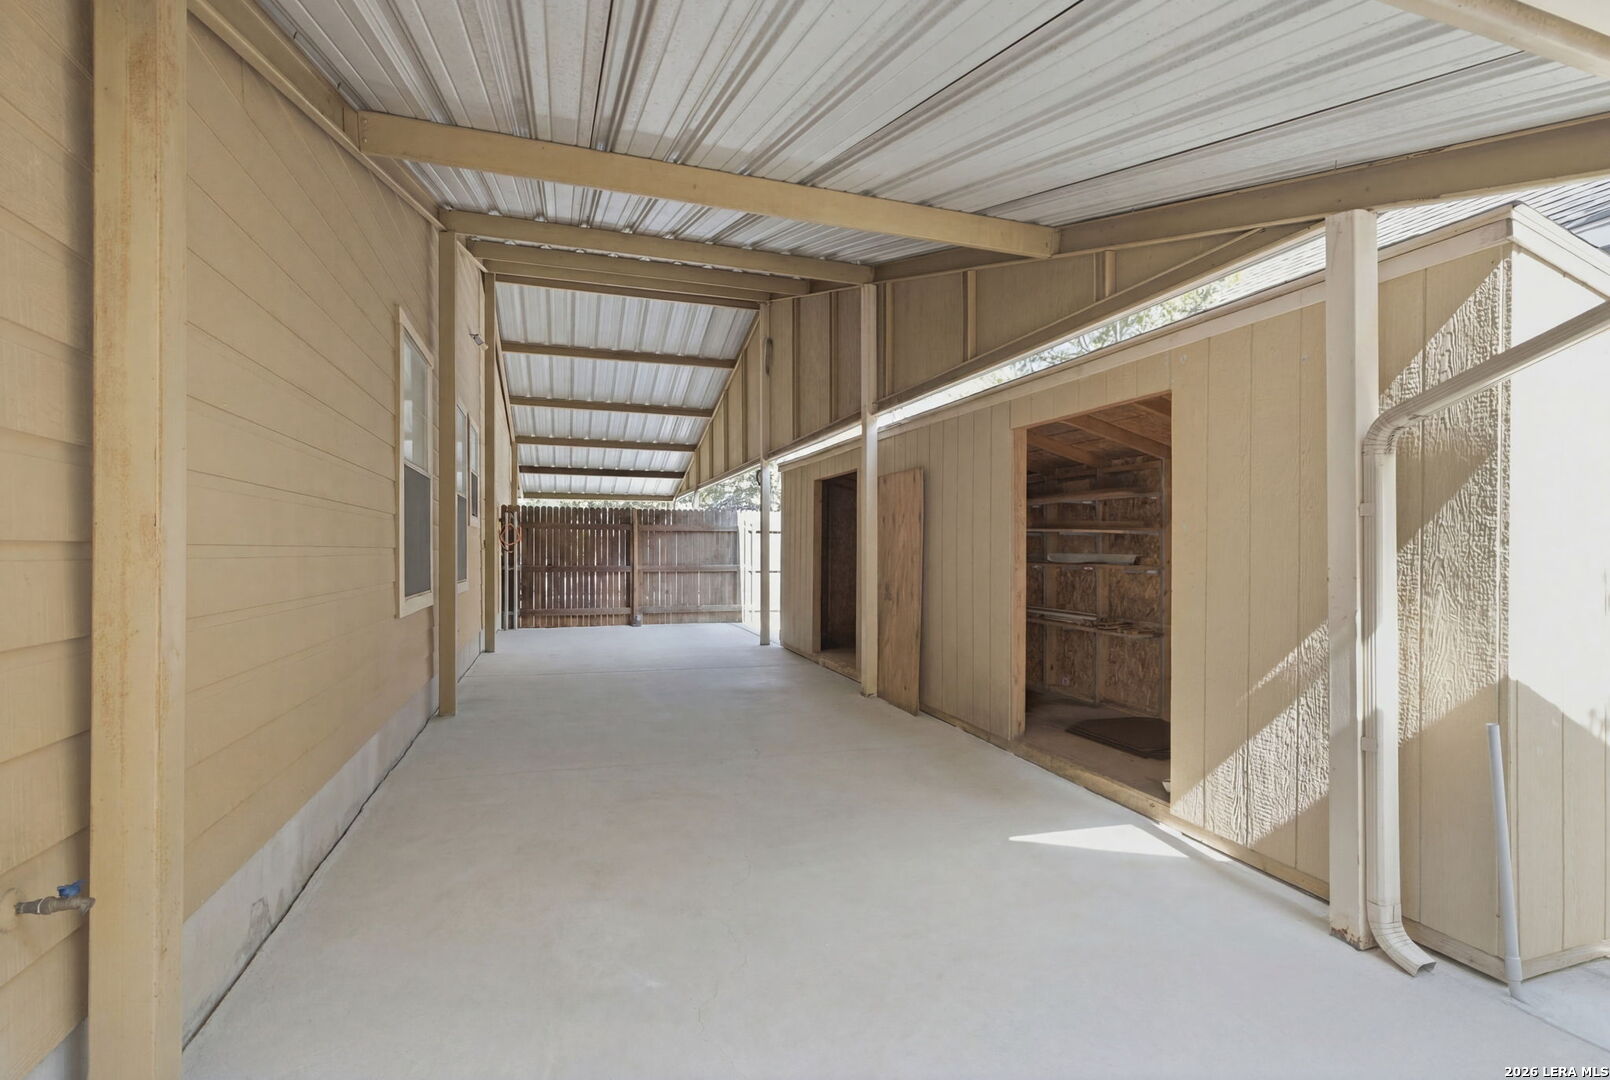
Covered concrete patio with tan siding, a corrugated roof, and open storage areas.
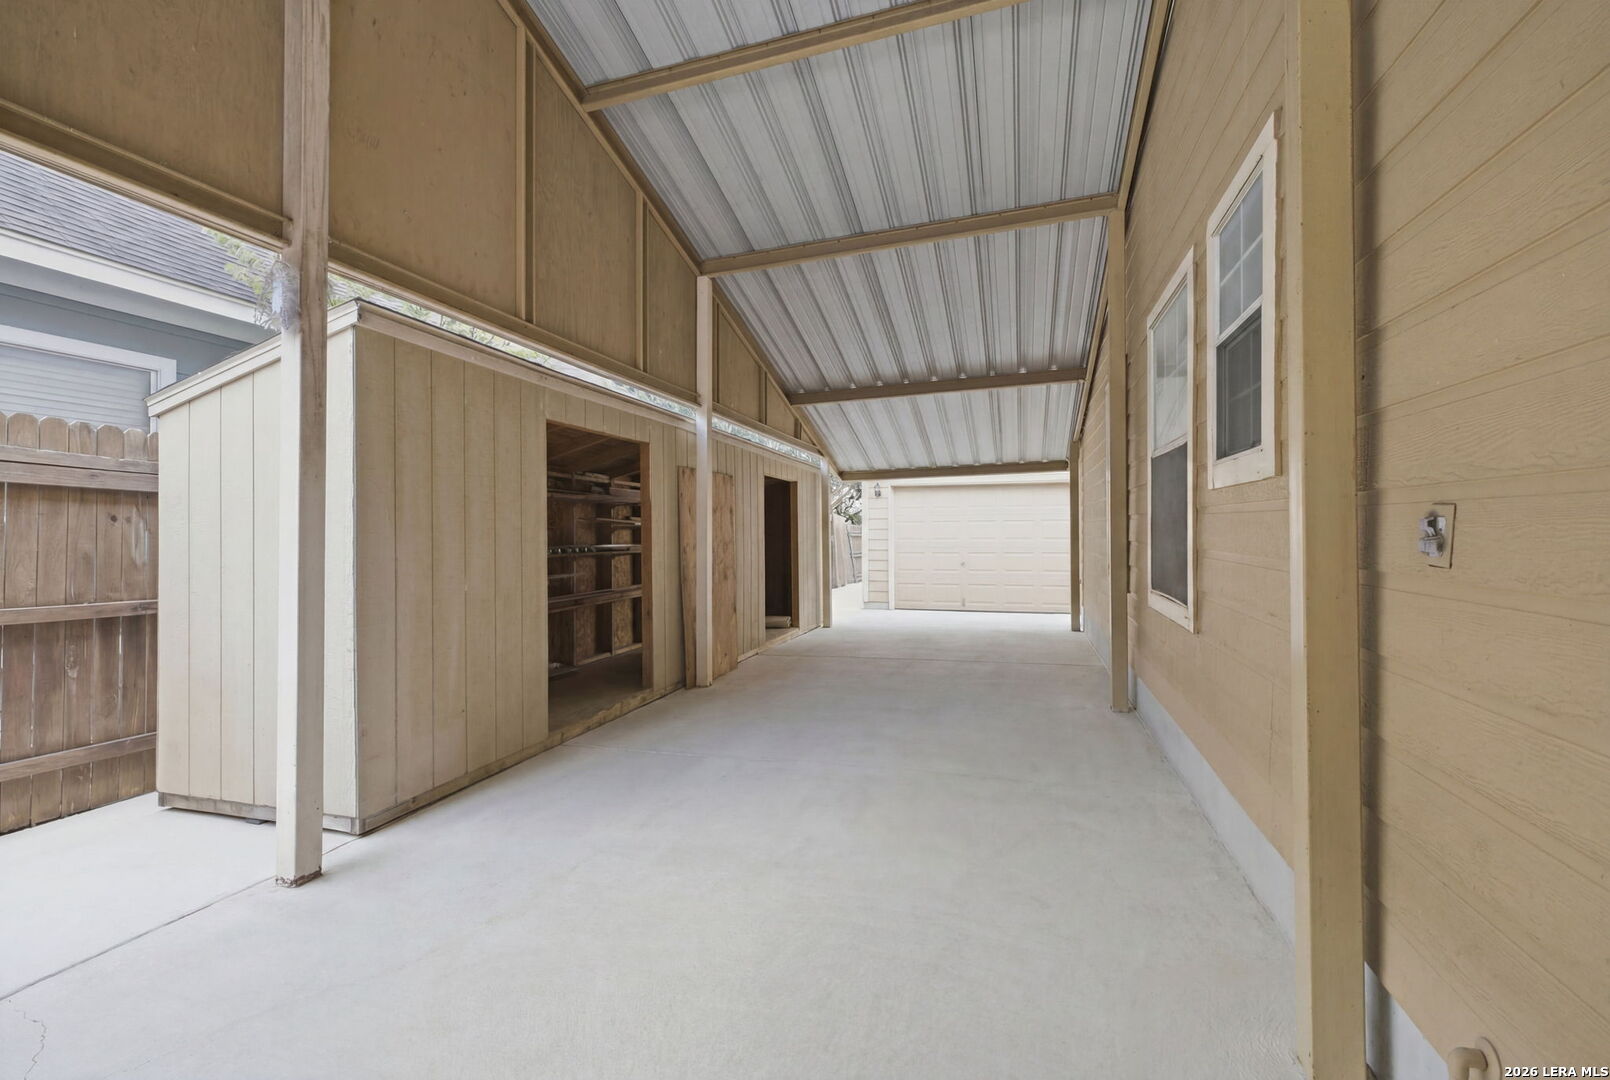
Covered carport beside a tan-sided home, with a storage shed and garage at the far end.
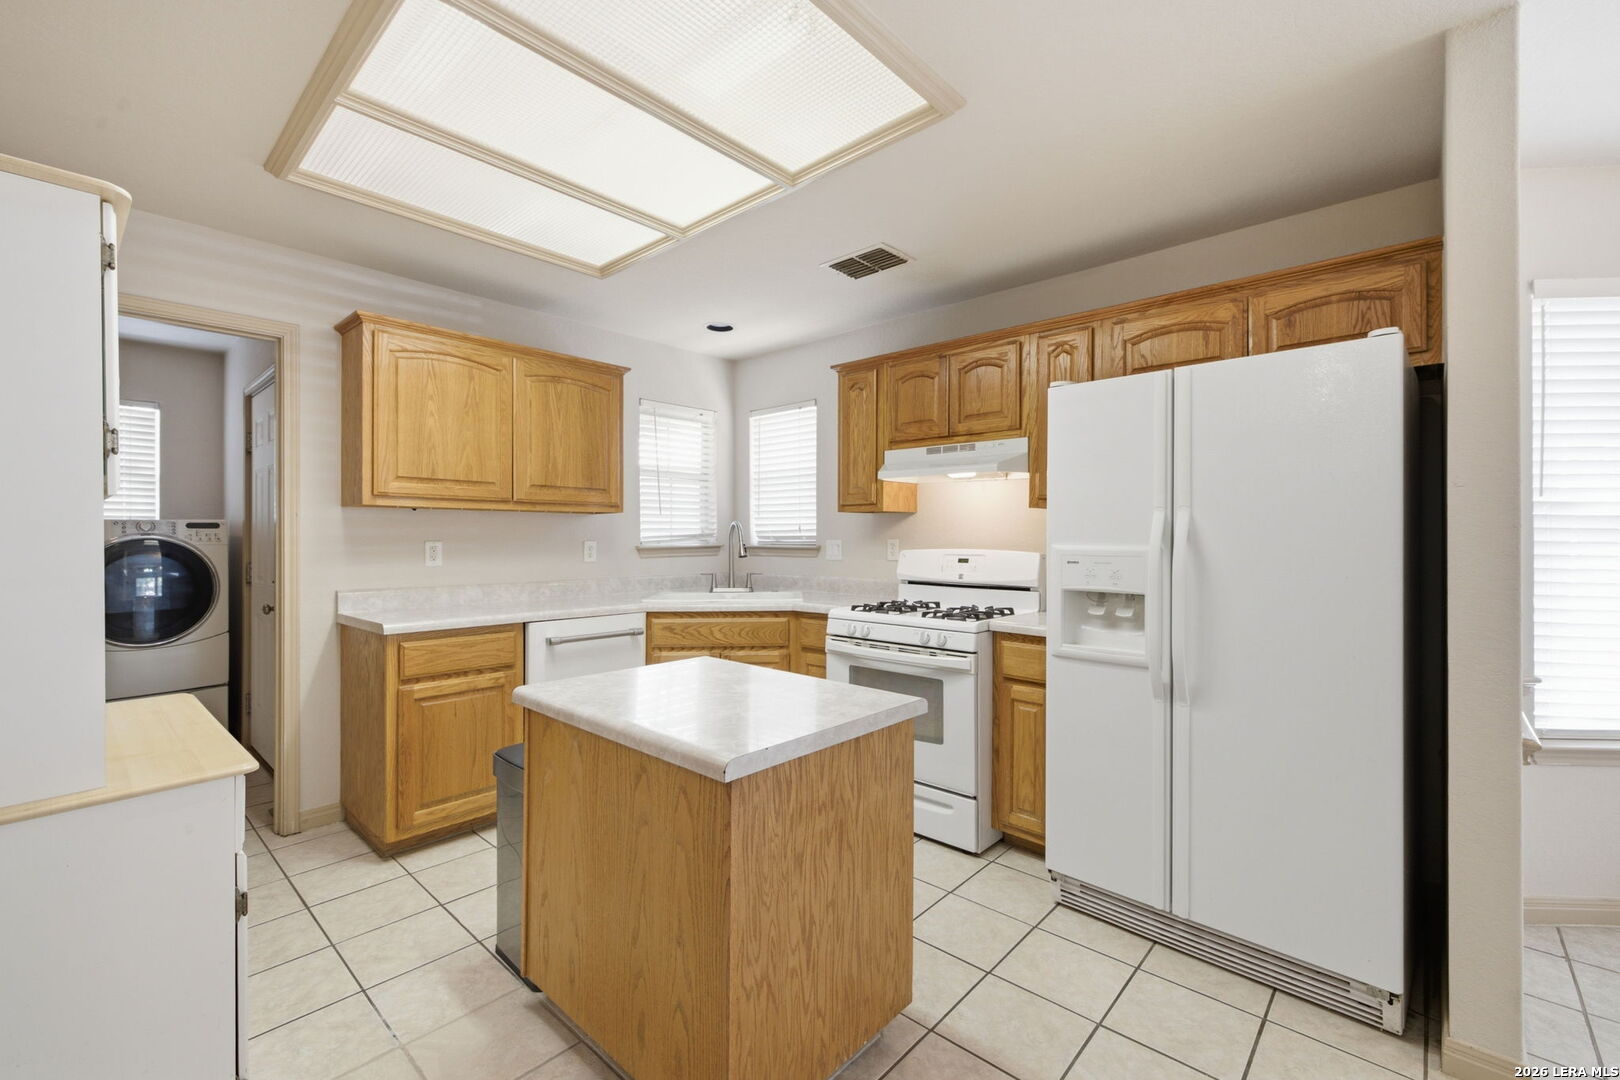
Kitchen with a central island, wood cabinets, white appliances, and laundry visible through the doorway.
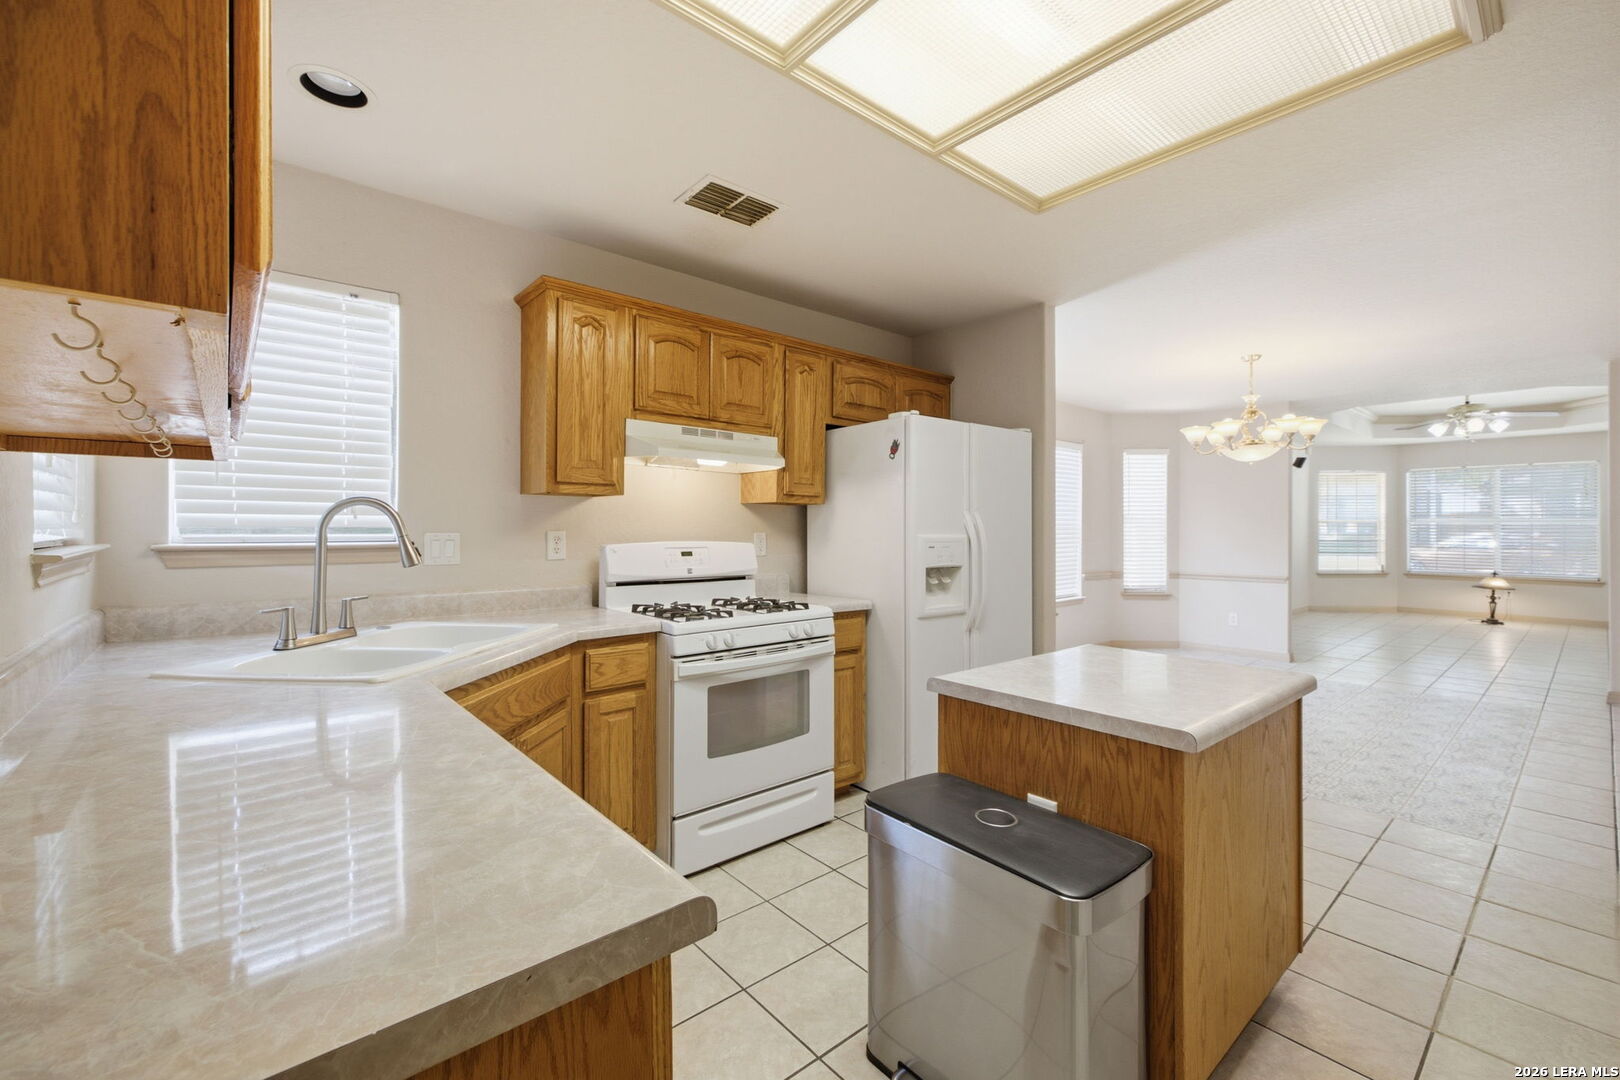
Kitchen with wood cabinets, white appliances, a central island, and an open tiled dining area.
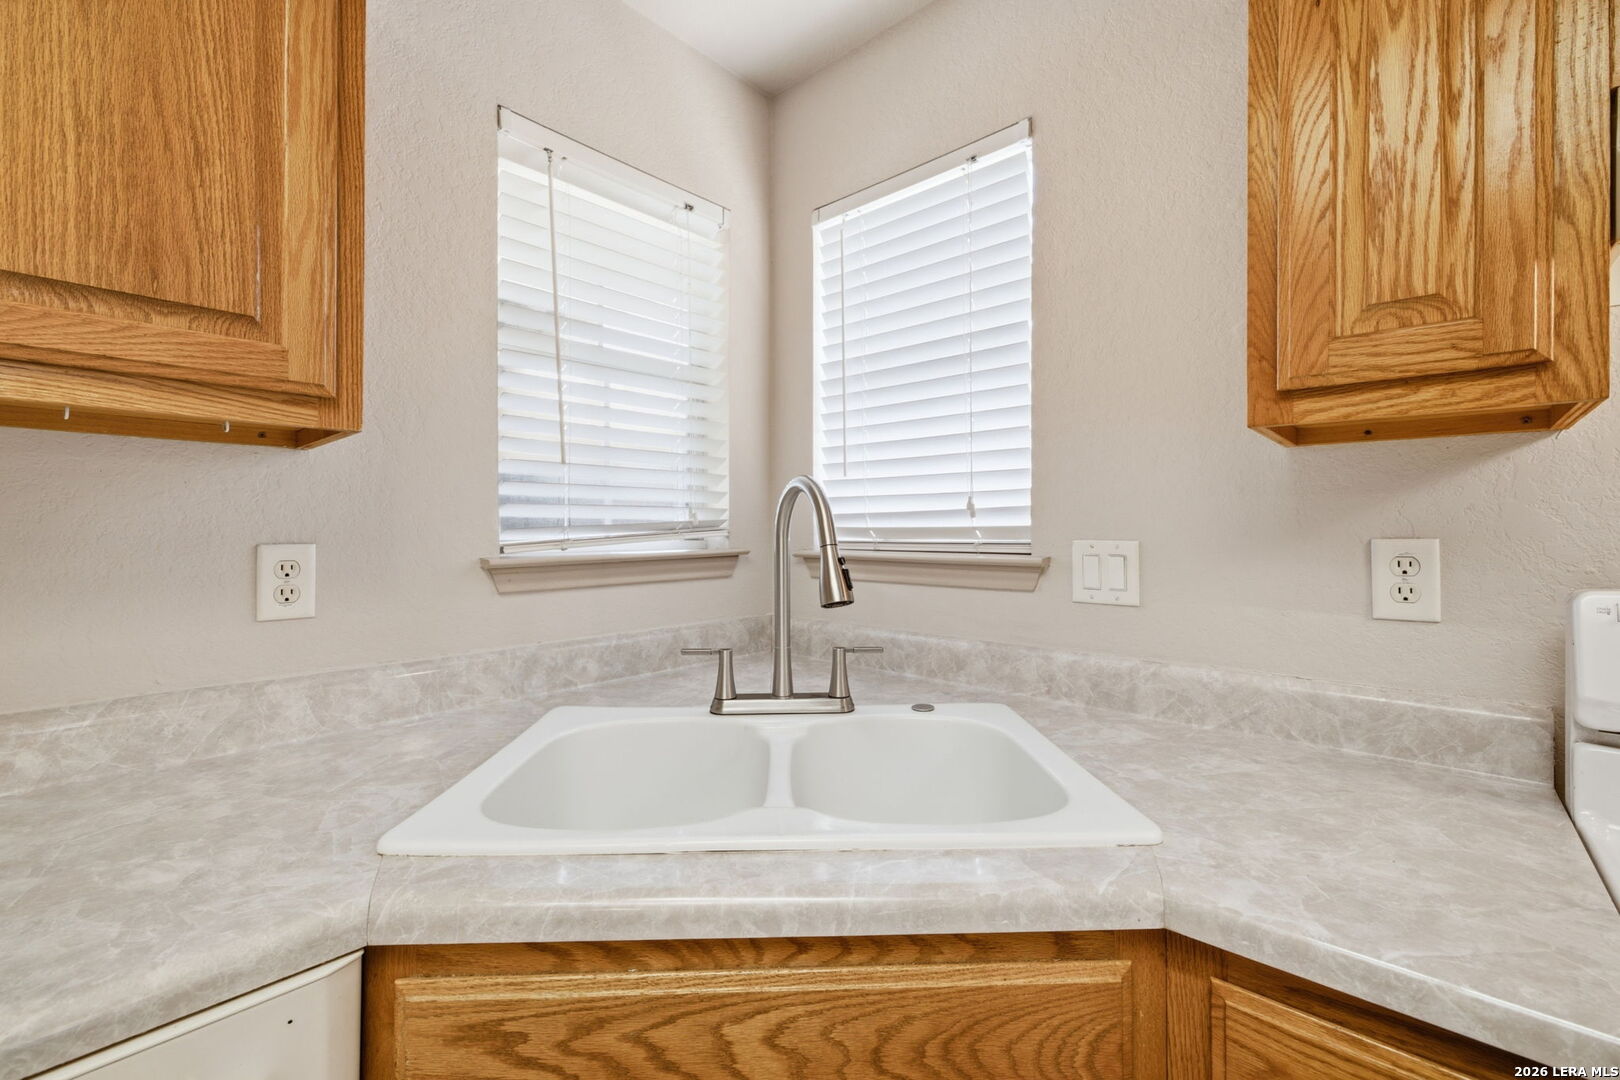
Kitchen corner with a double-basin sink, stainless faucet, wood cabinets, and two windows with blinds.
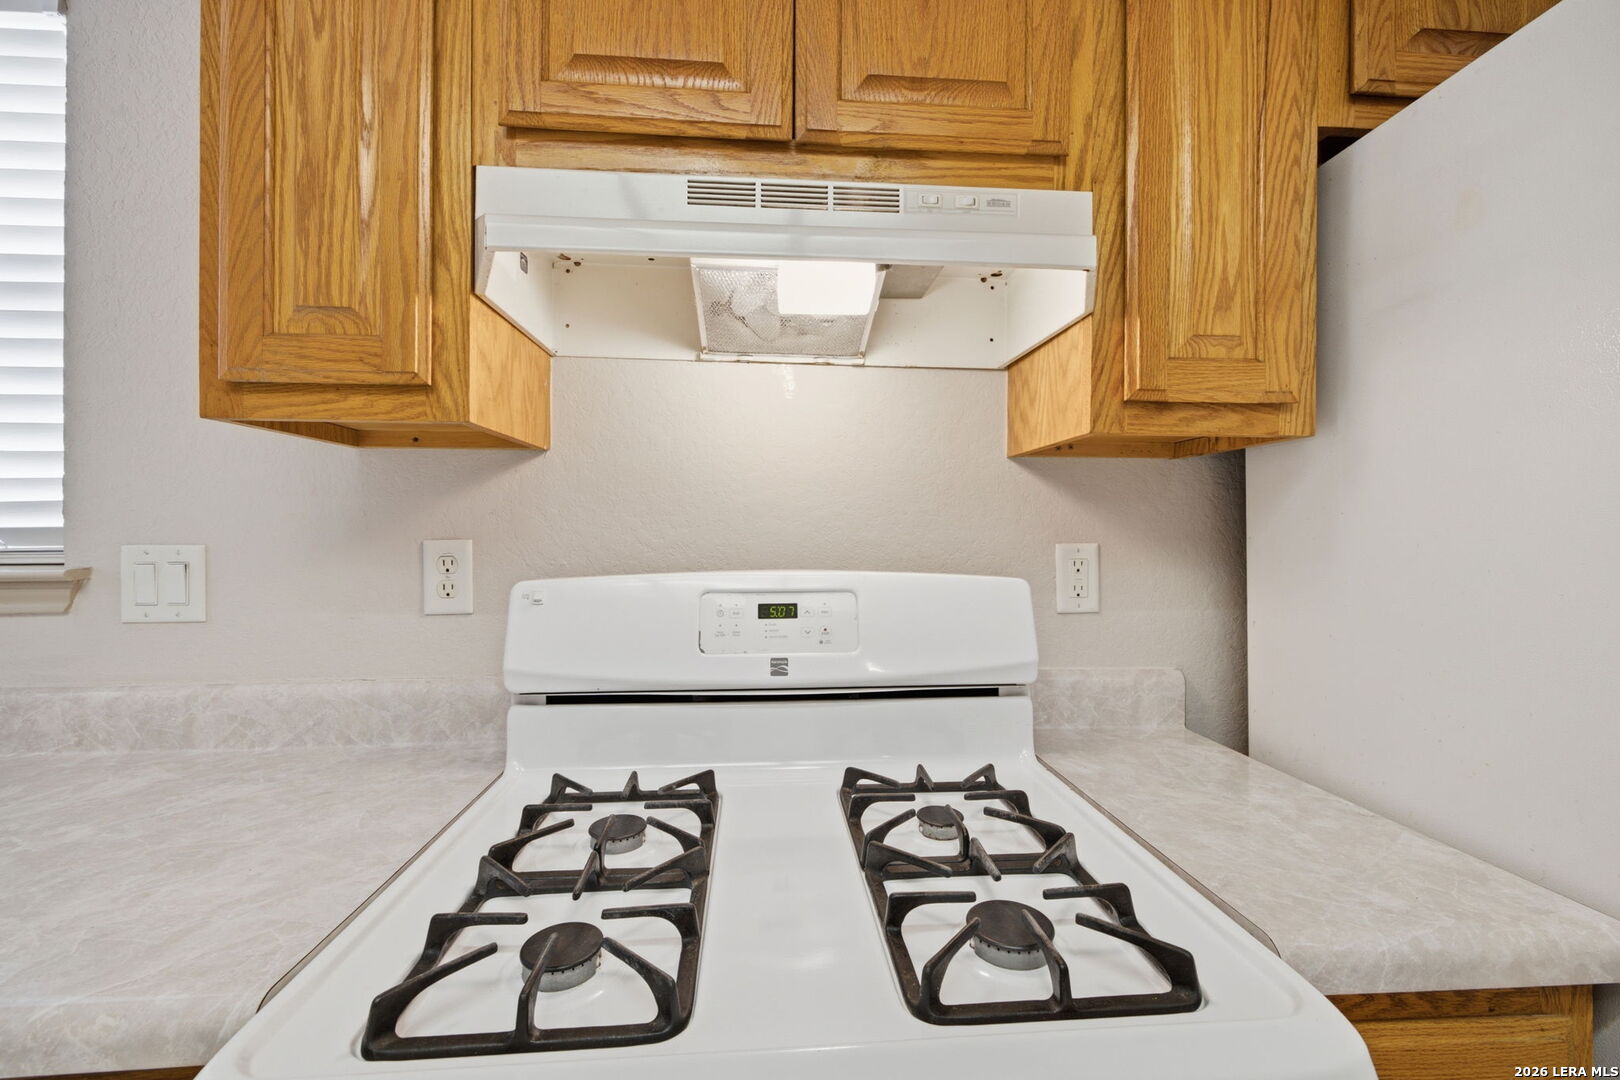
Kitchen with a white four-burner gas range, wood cabinets, and marble-look counters.
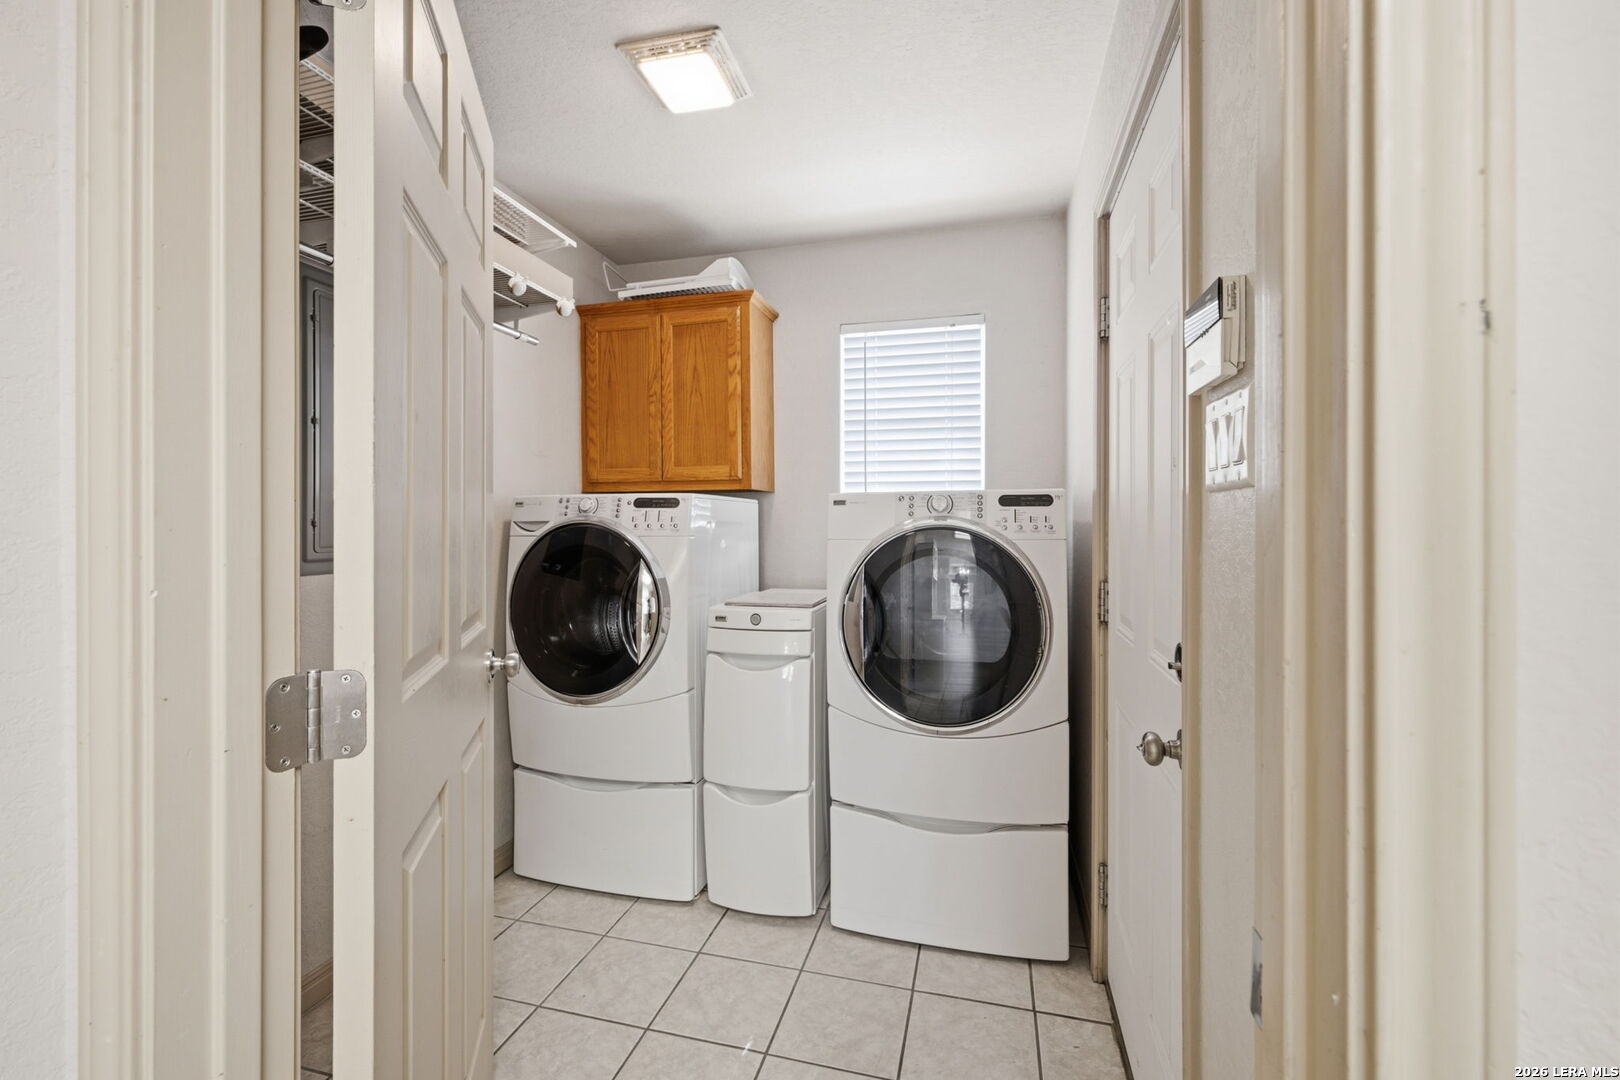
Laundry room with front-loading washer and dryer, wooden wall cabinet, and tiled floor.
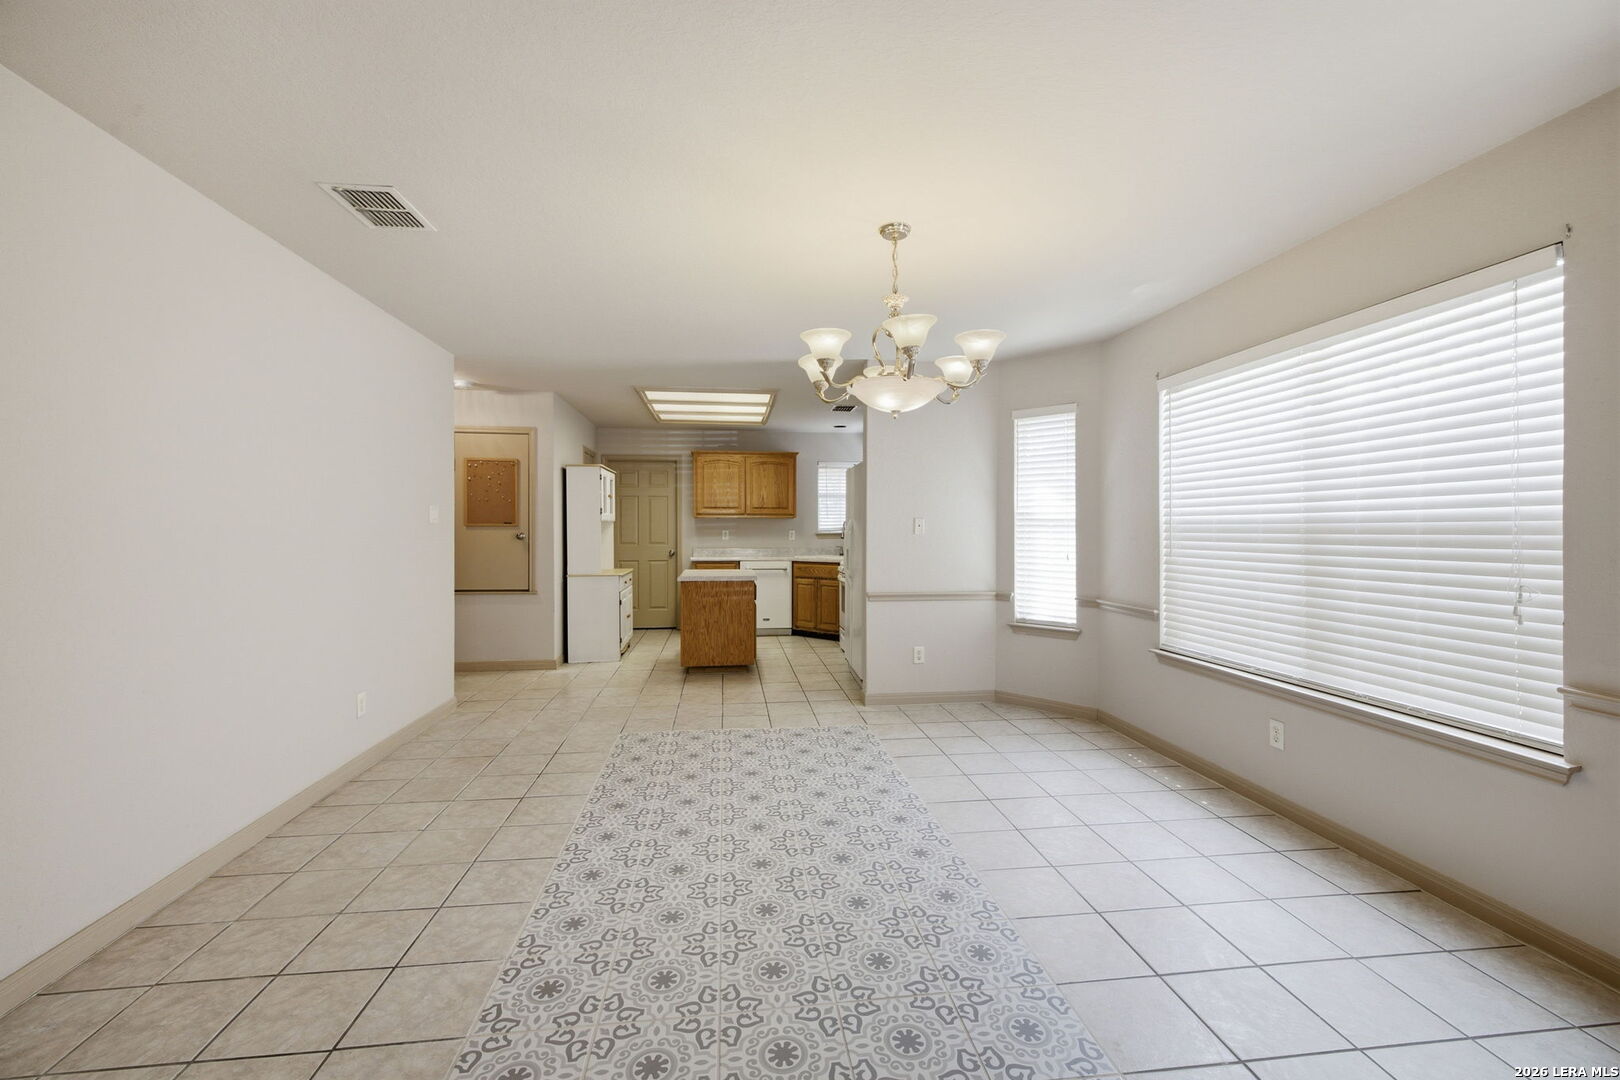
Dining area opening to a kitchen, with a tiled floor, patterned runner, and large windows with blinds.
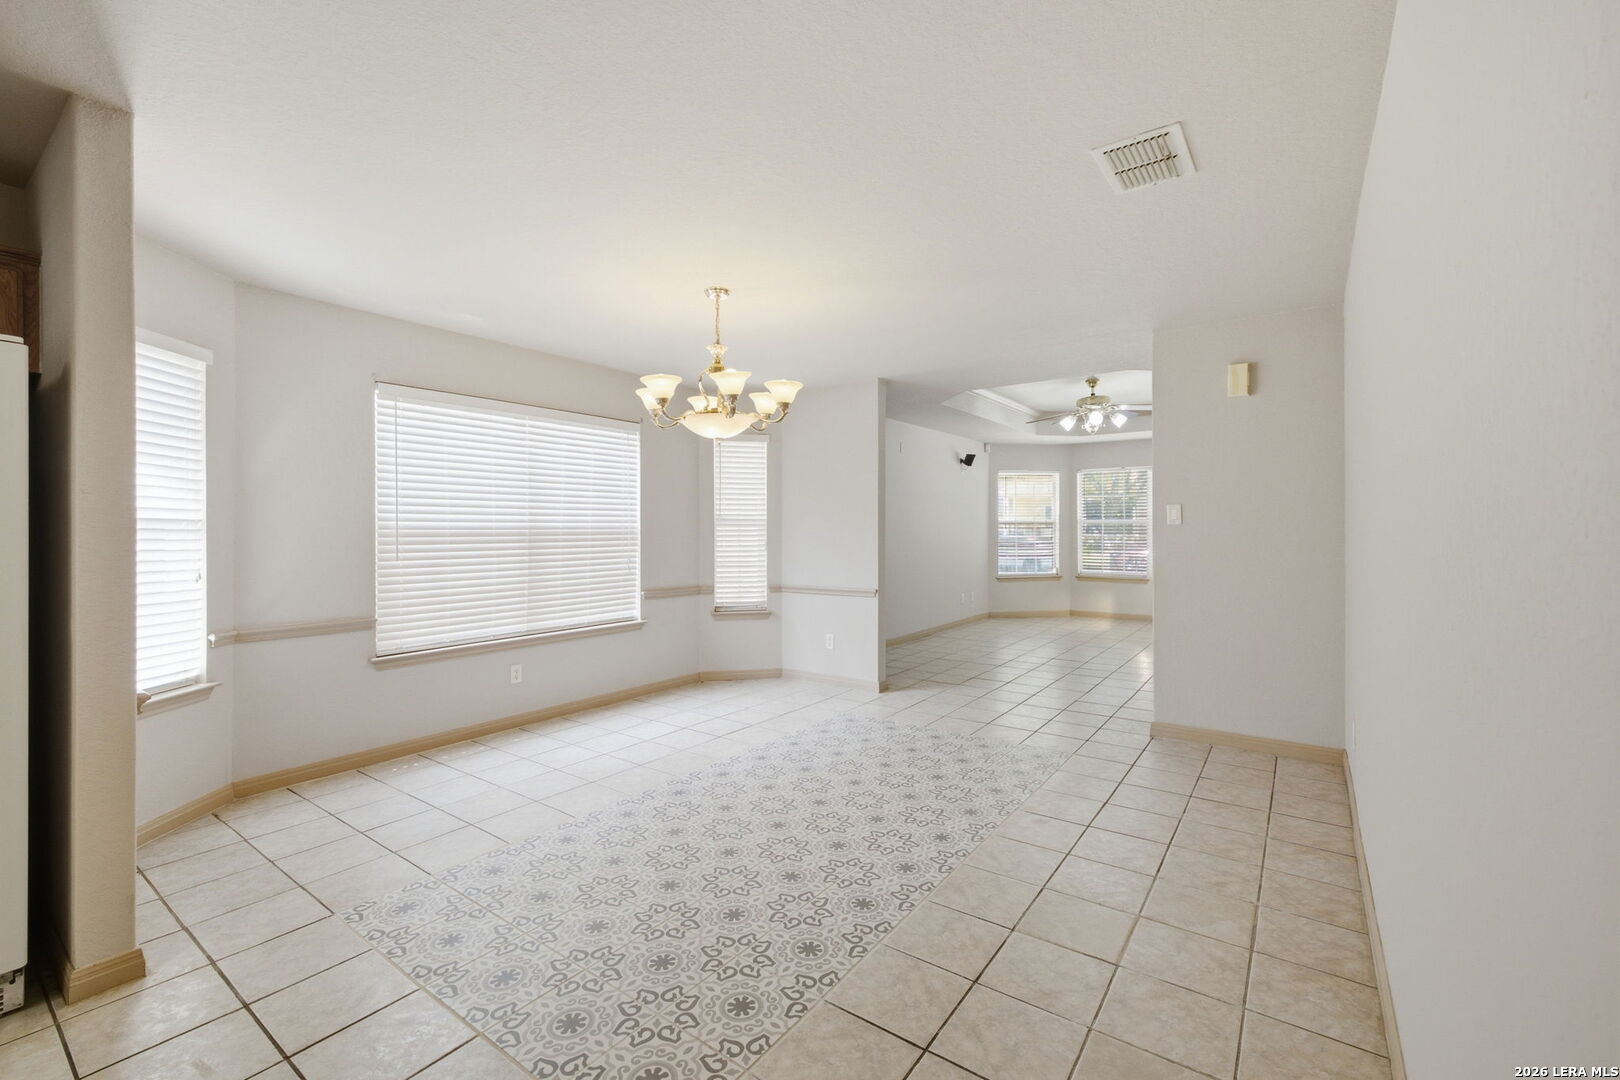
Vacant tiled dining area with a patterned floor inset, chandelier, and windows with blinds.
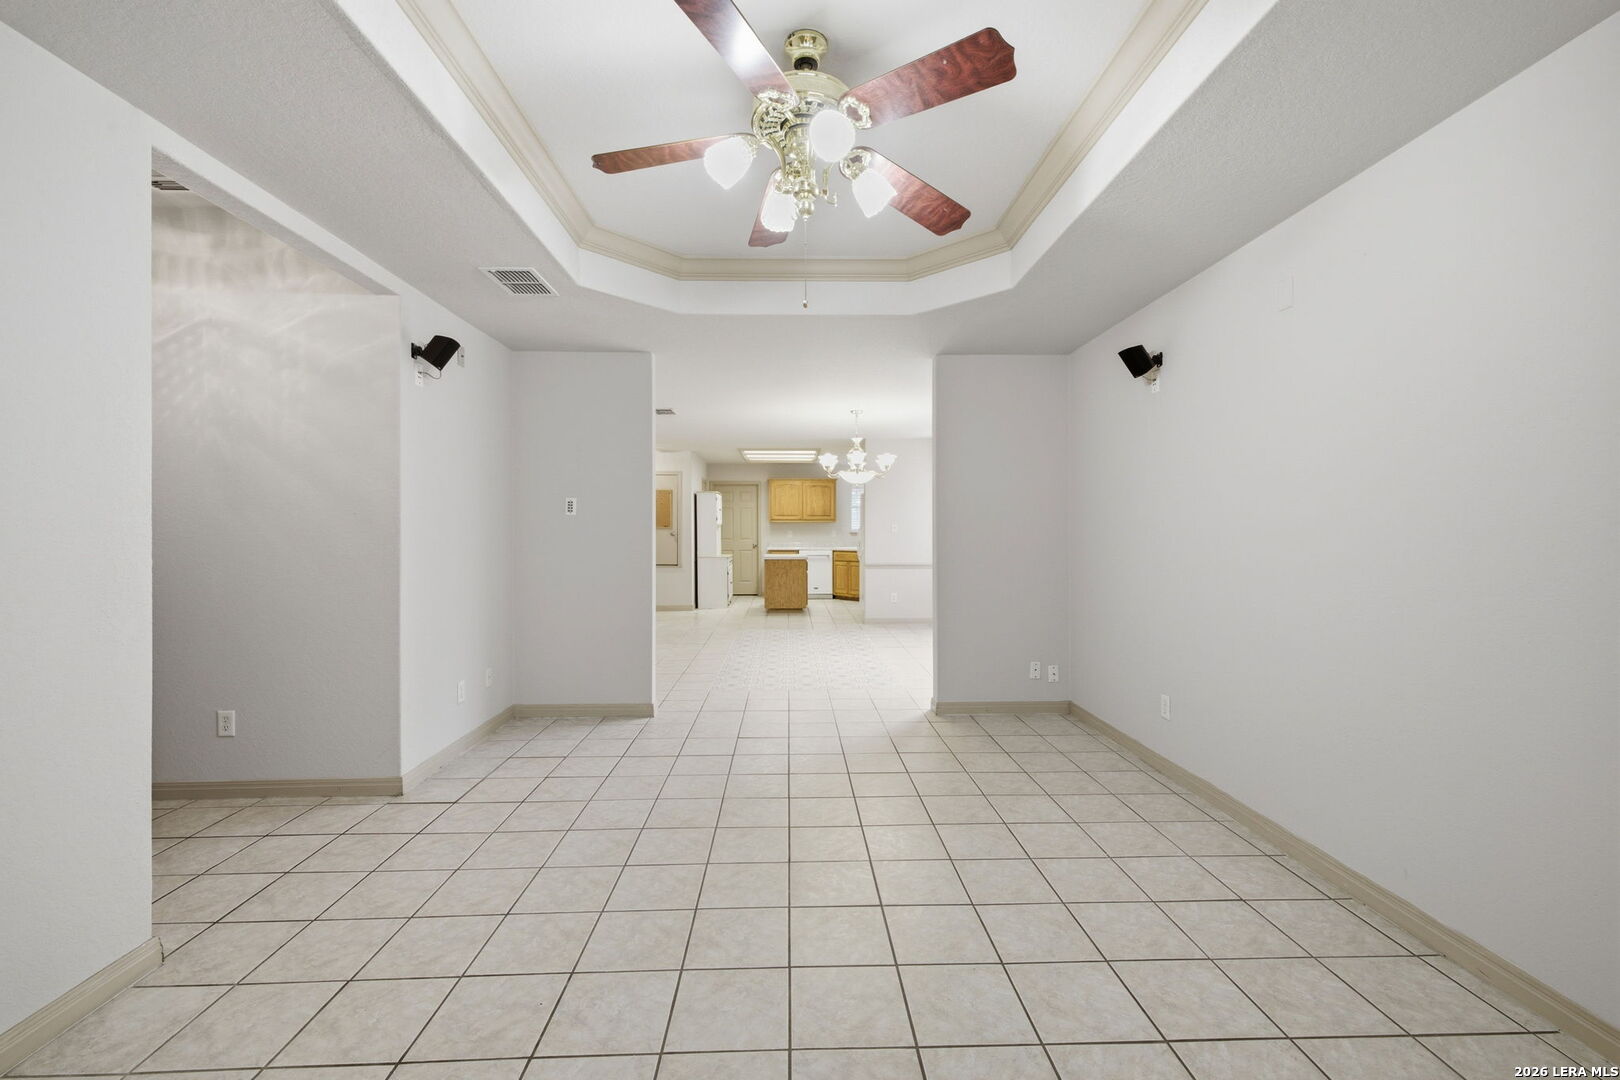
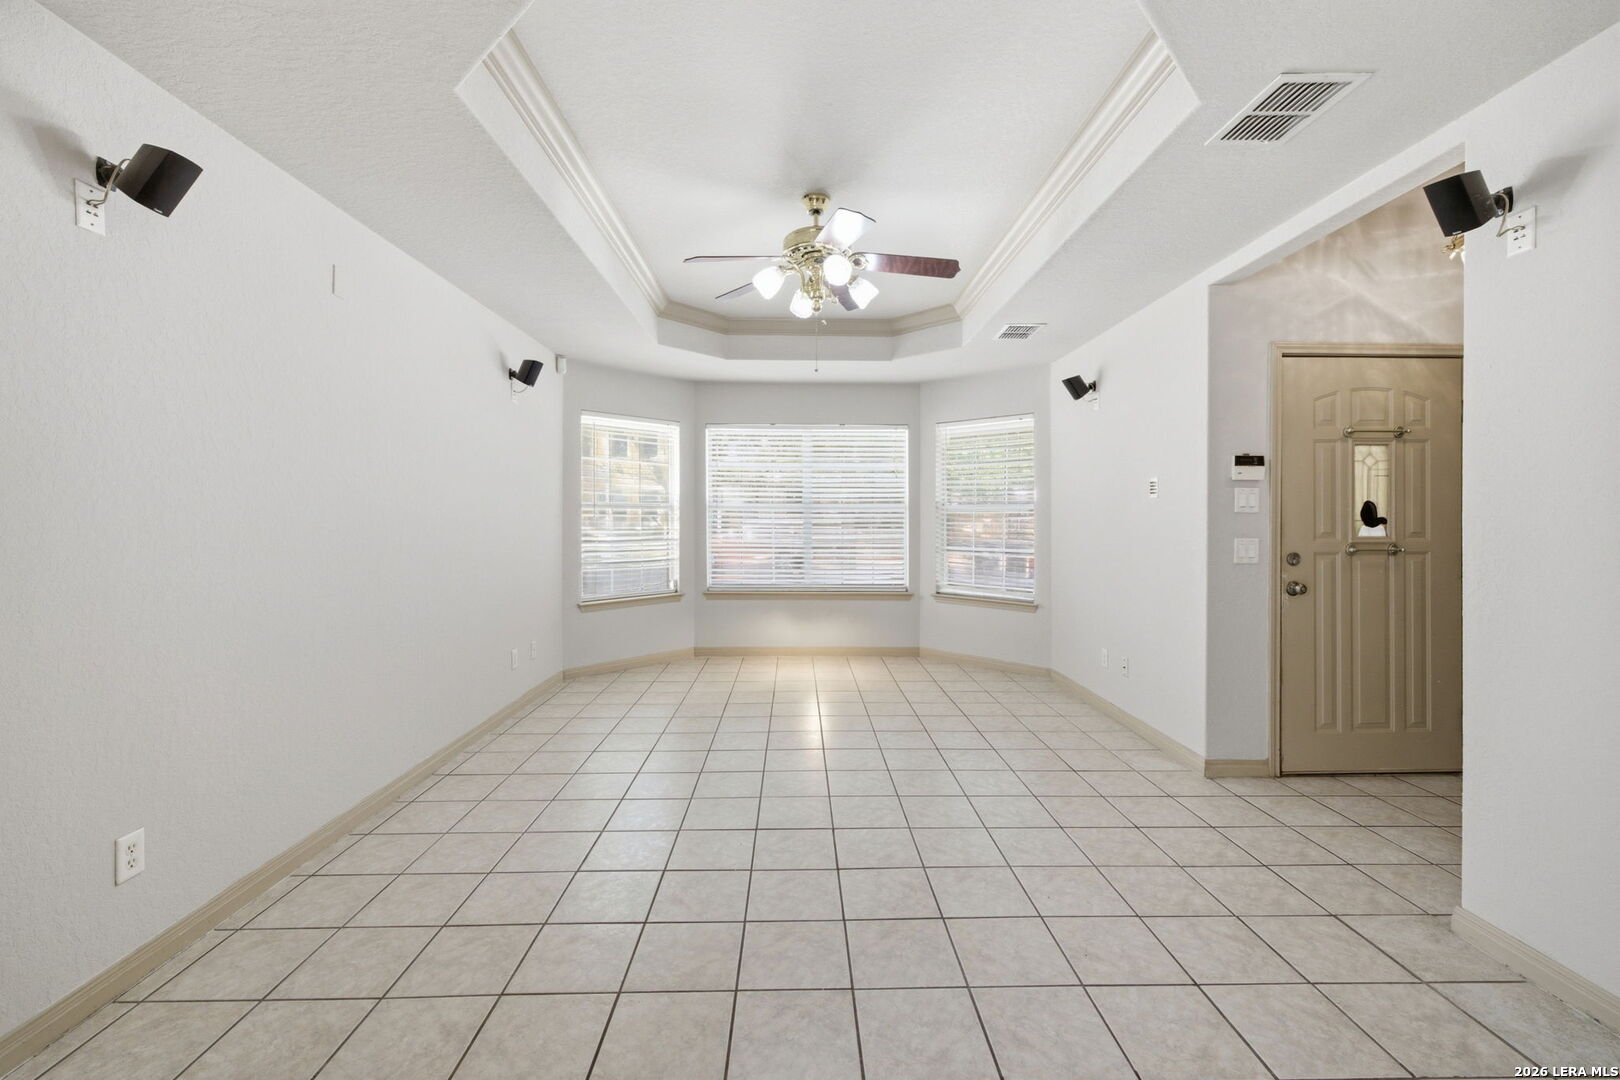
Empty tiled living and dining area with a tray ceiling and kitchen visible beyond.
Empty living room with tiled floors, a tray ceiling, and three bay windows.
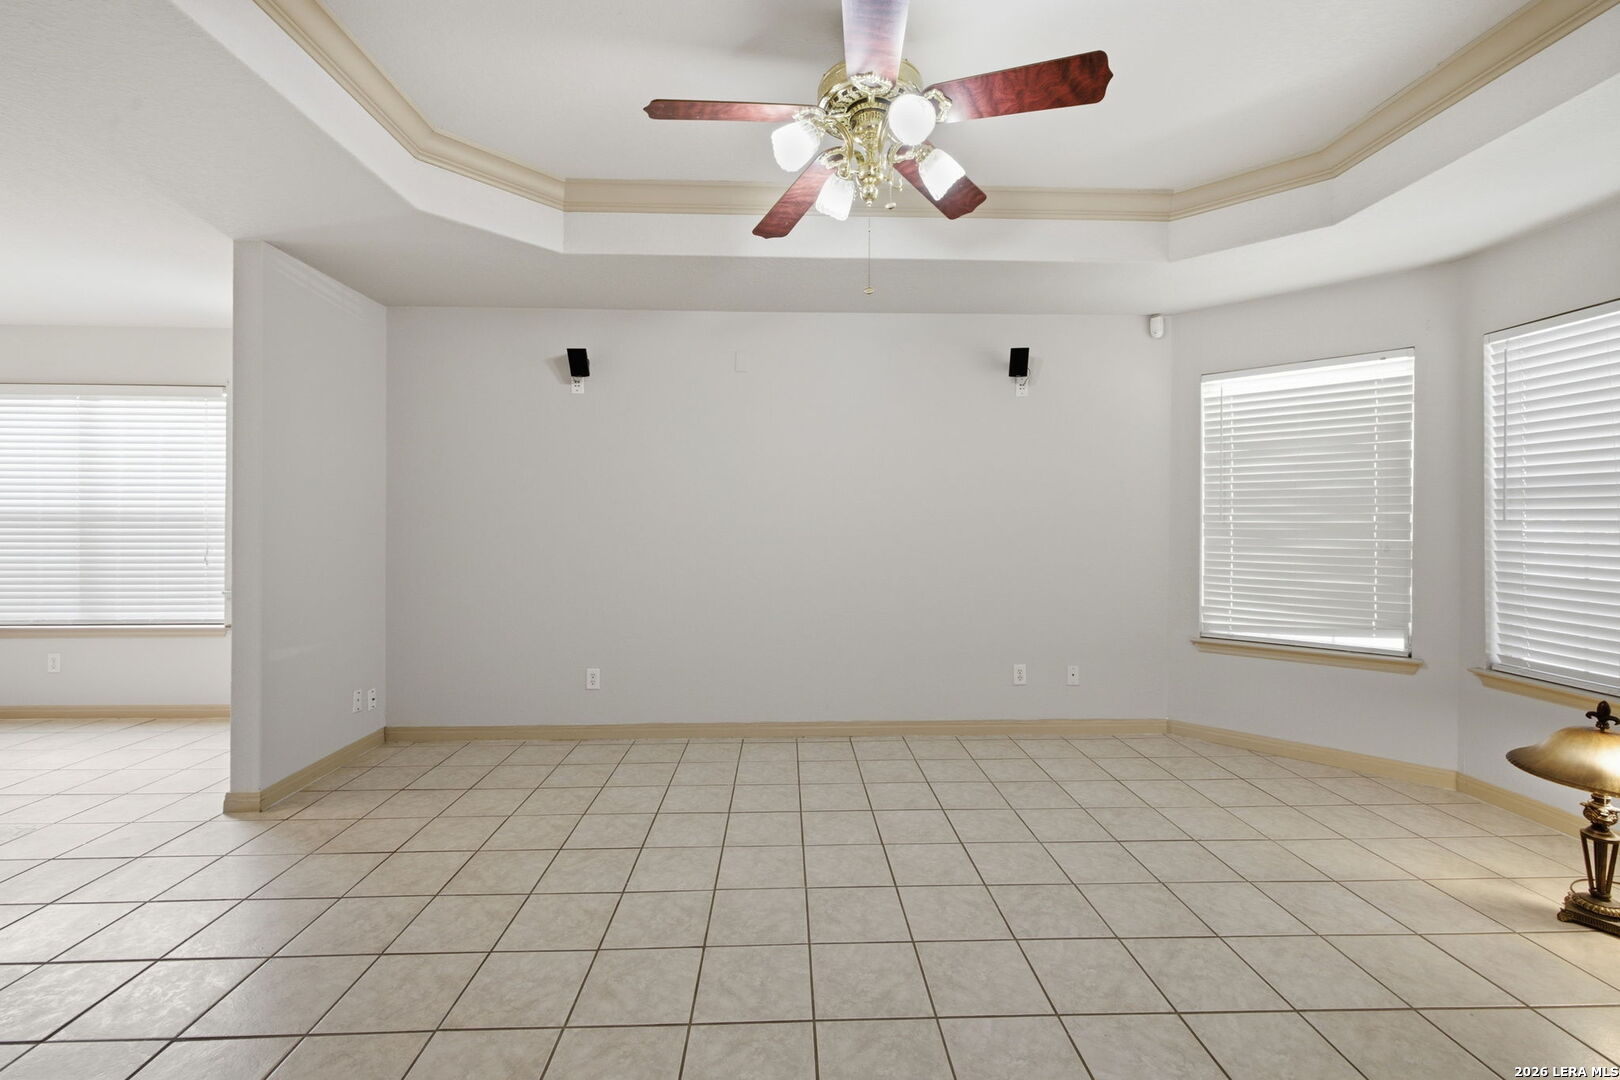
Mostly empty tiled room with a tray ceiling, ceiling fan, and three windows with blinds.
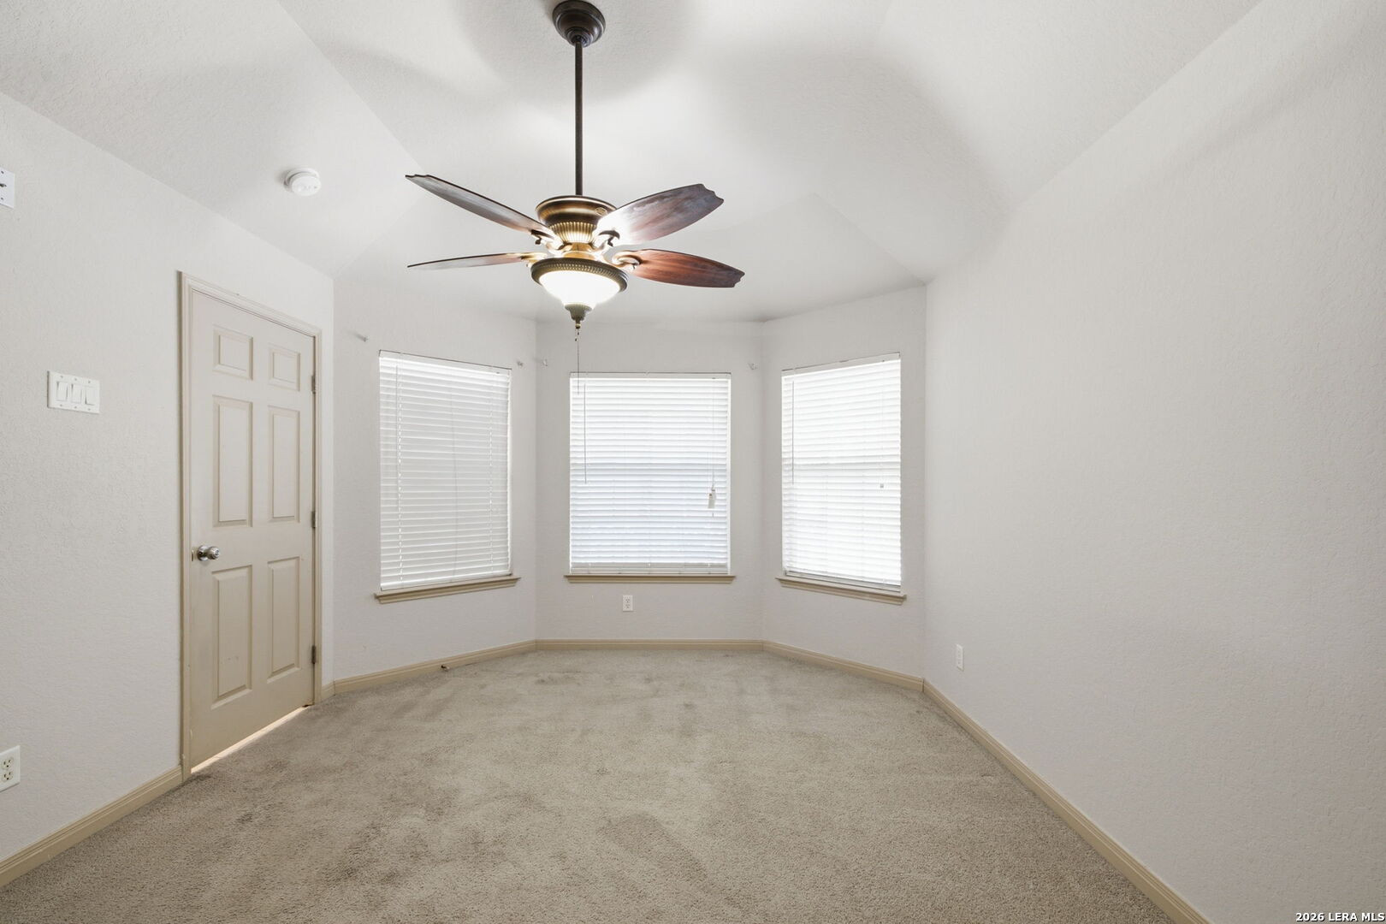
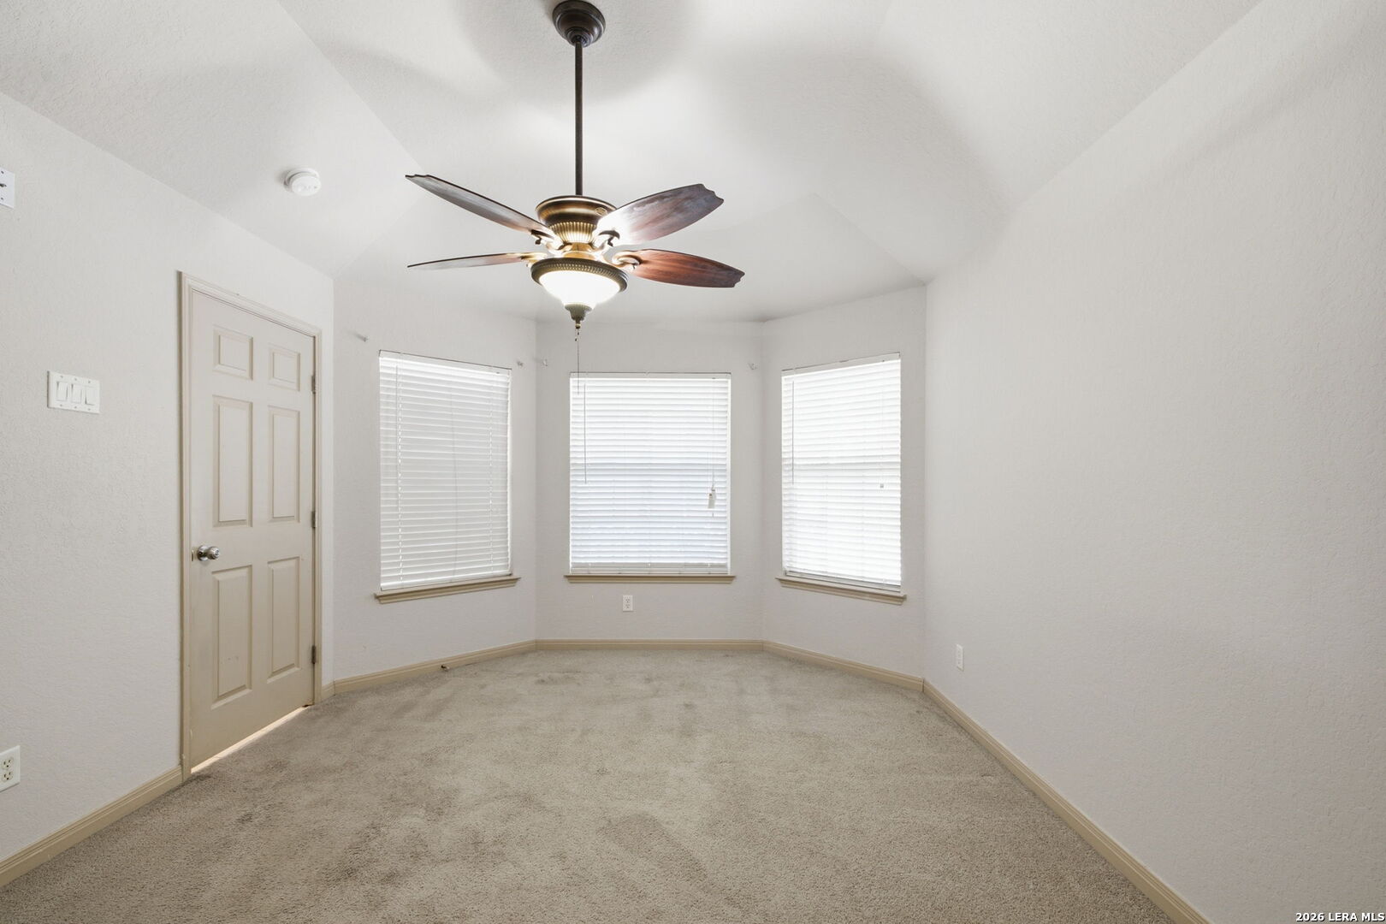
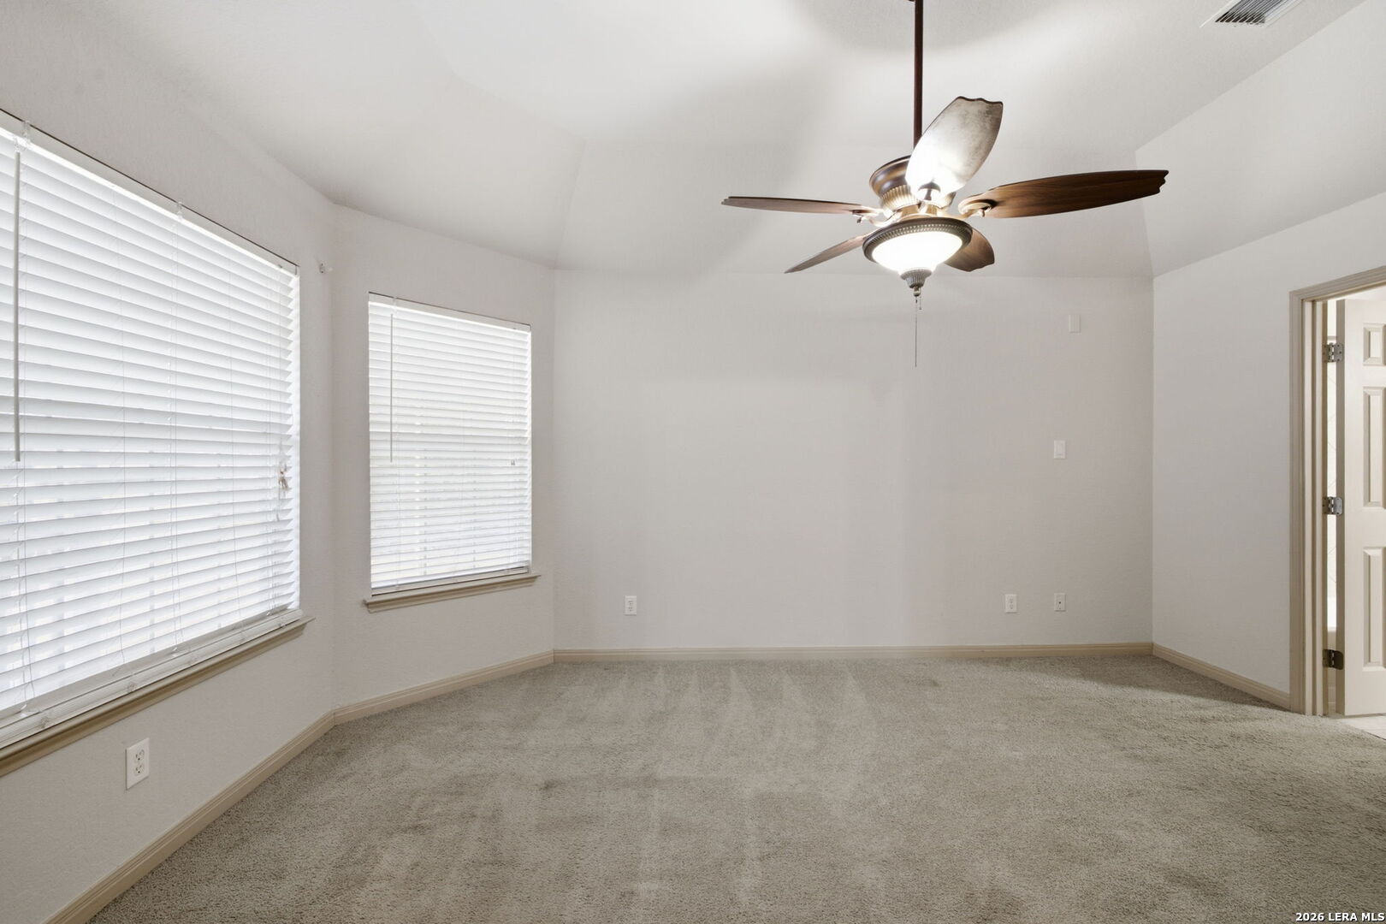
Empty carpeted room with a vaulted ceiling, ceiling fan, and three windows with closed blinds.
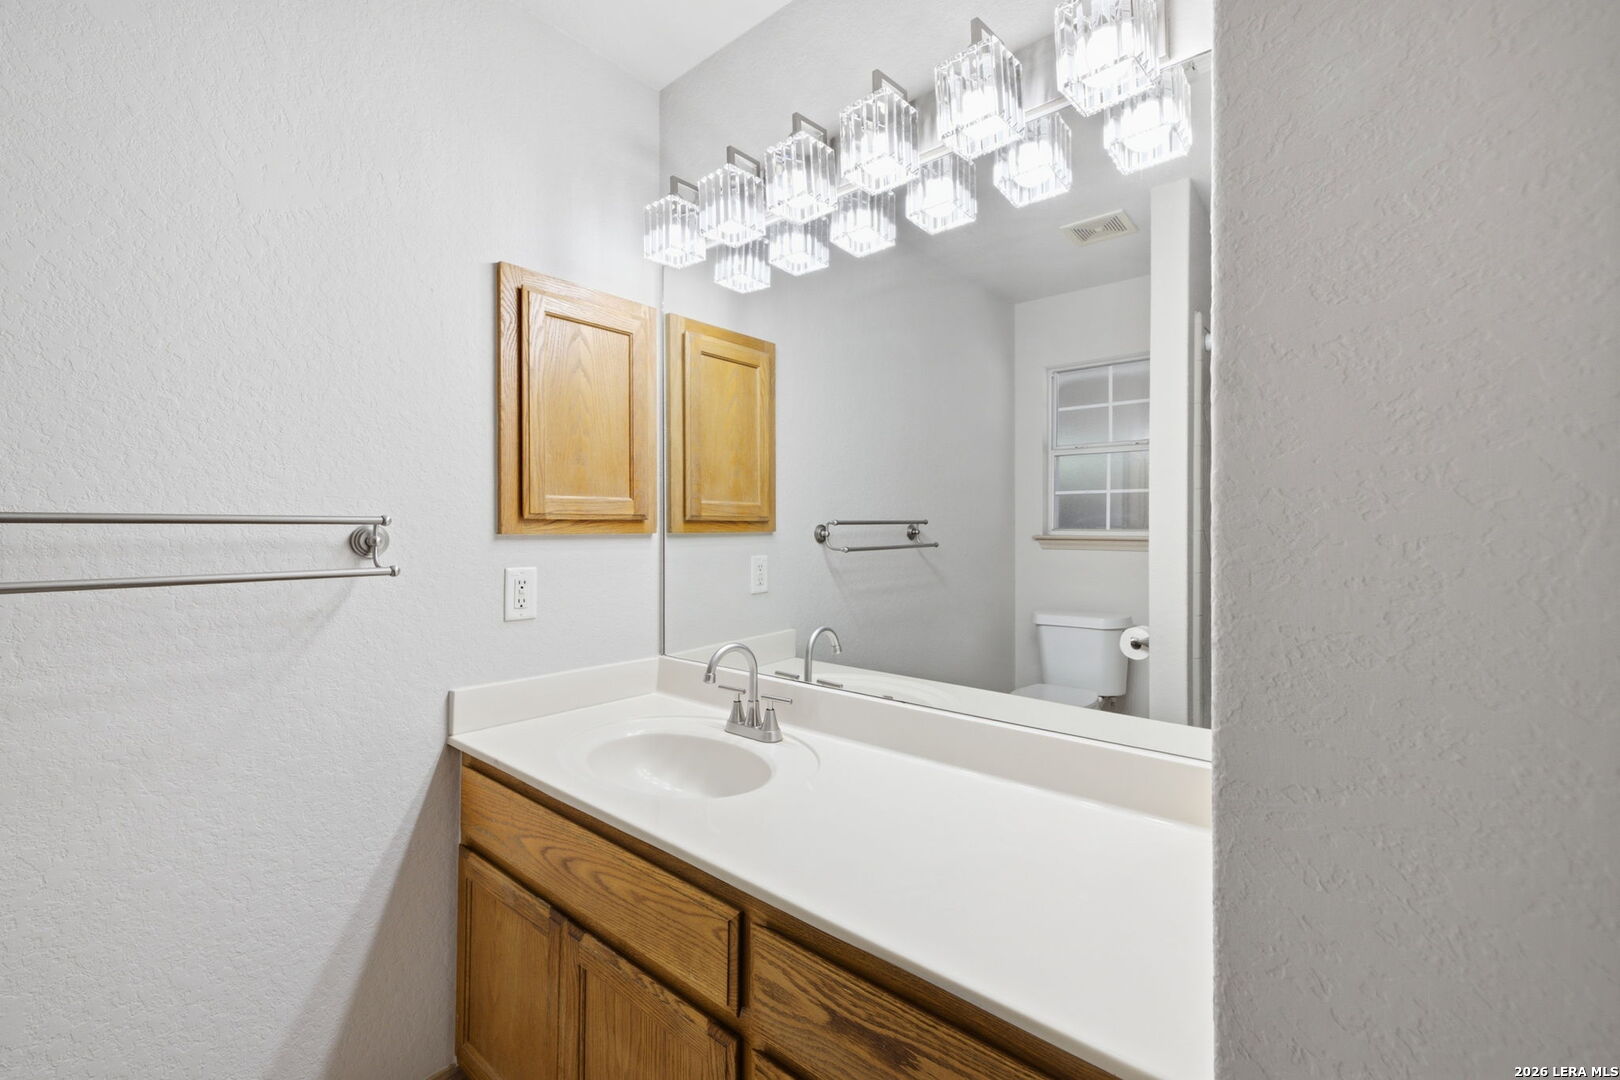
Bathroom vanity with honey-toned wood cabinets, white countertop, large mirror, and clear pendant lights.
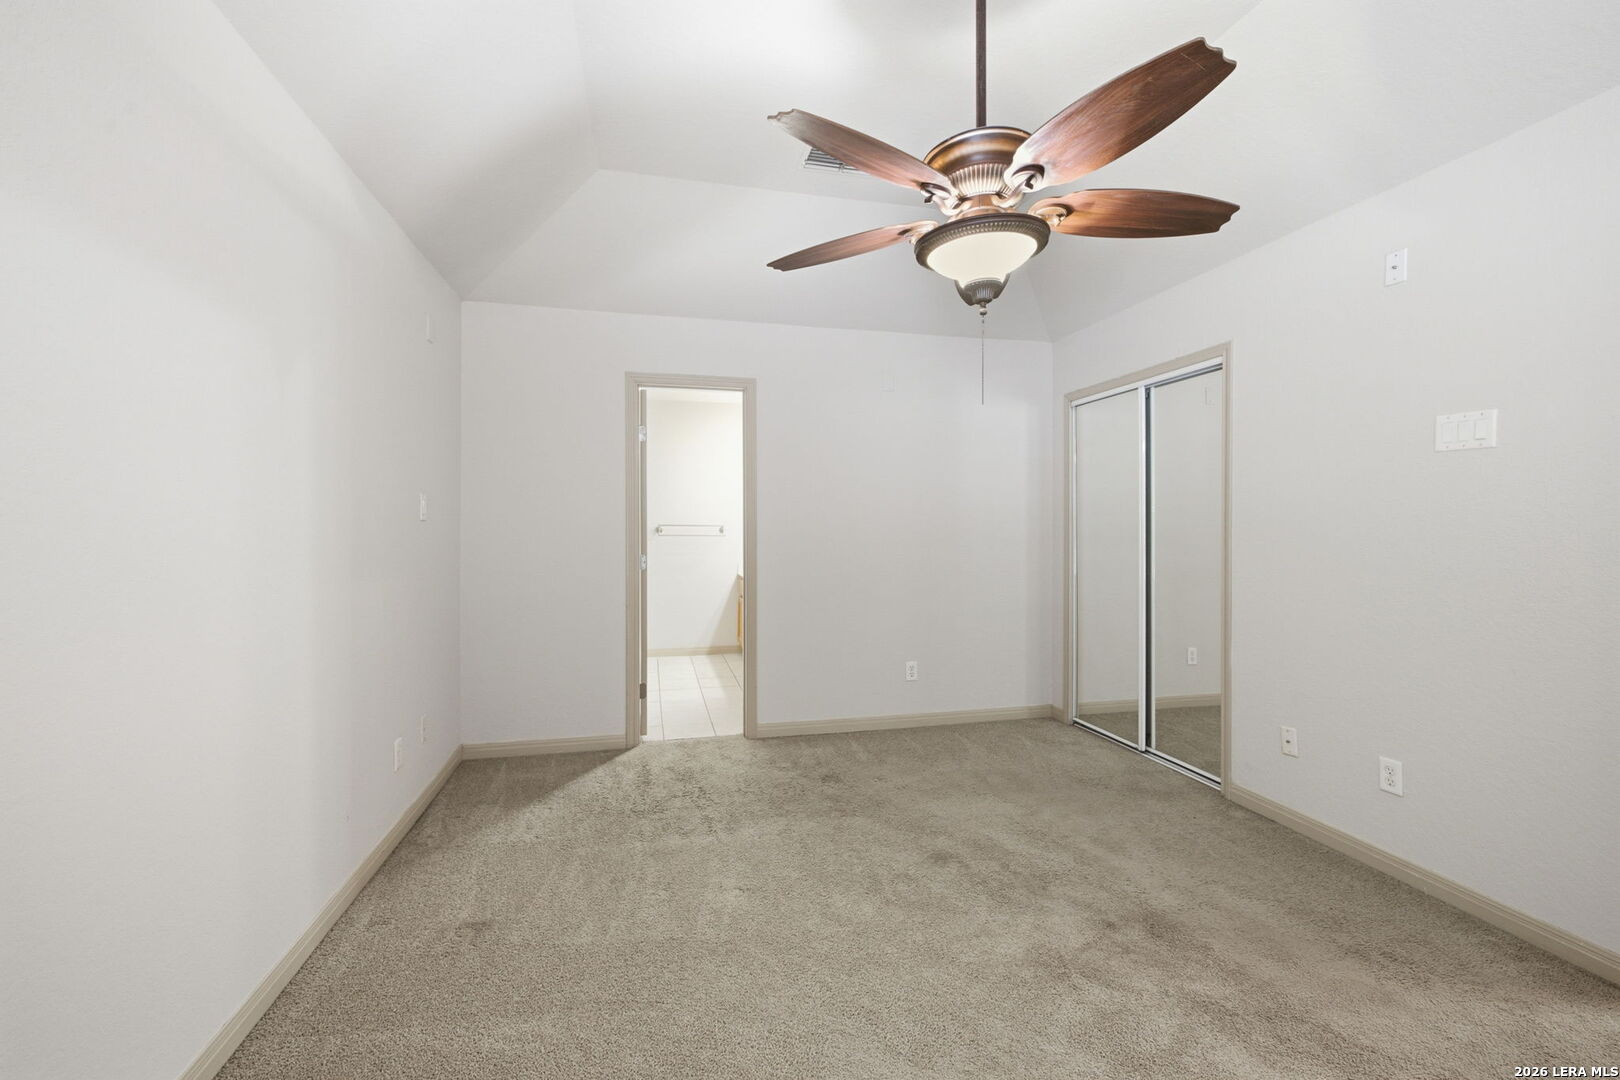
Empty carpeted bedroom with a vaulted ceiling, ceiling fan, and mirrored sliding closet doors.
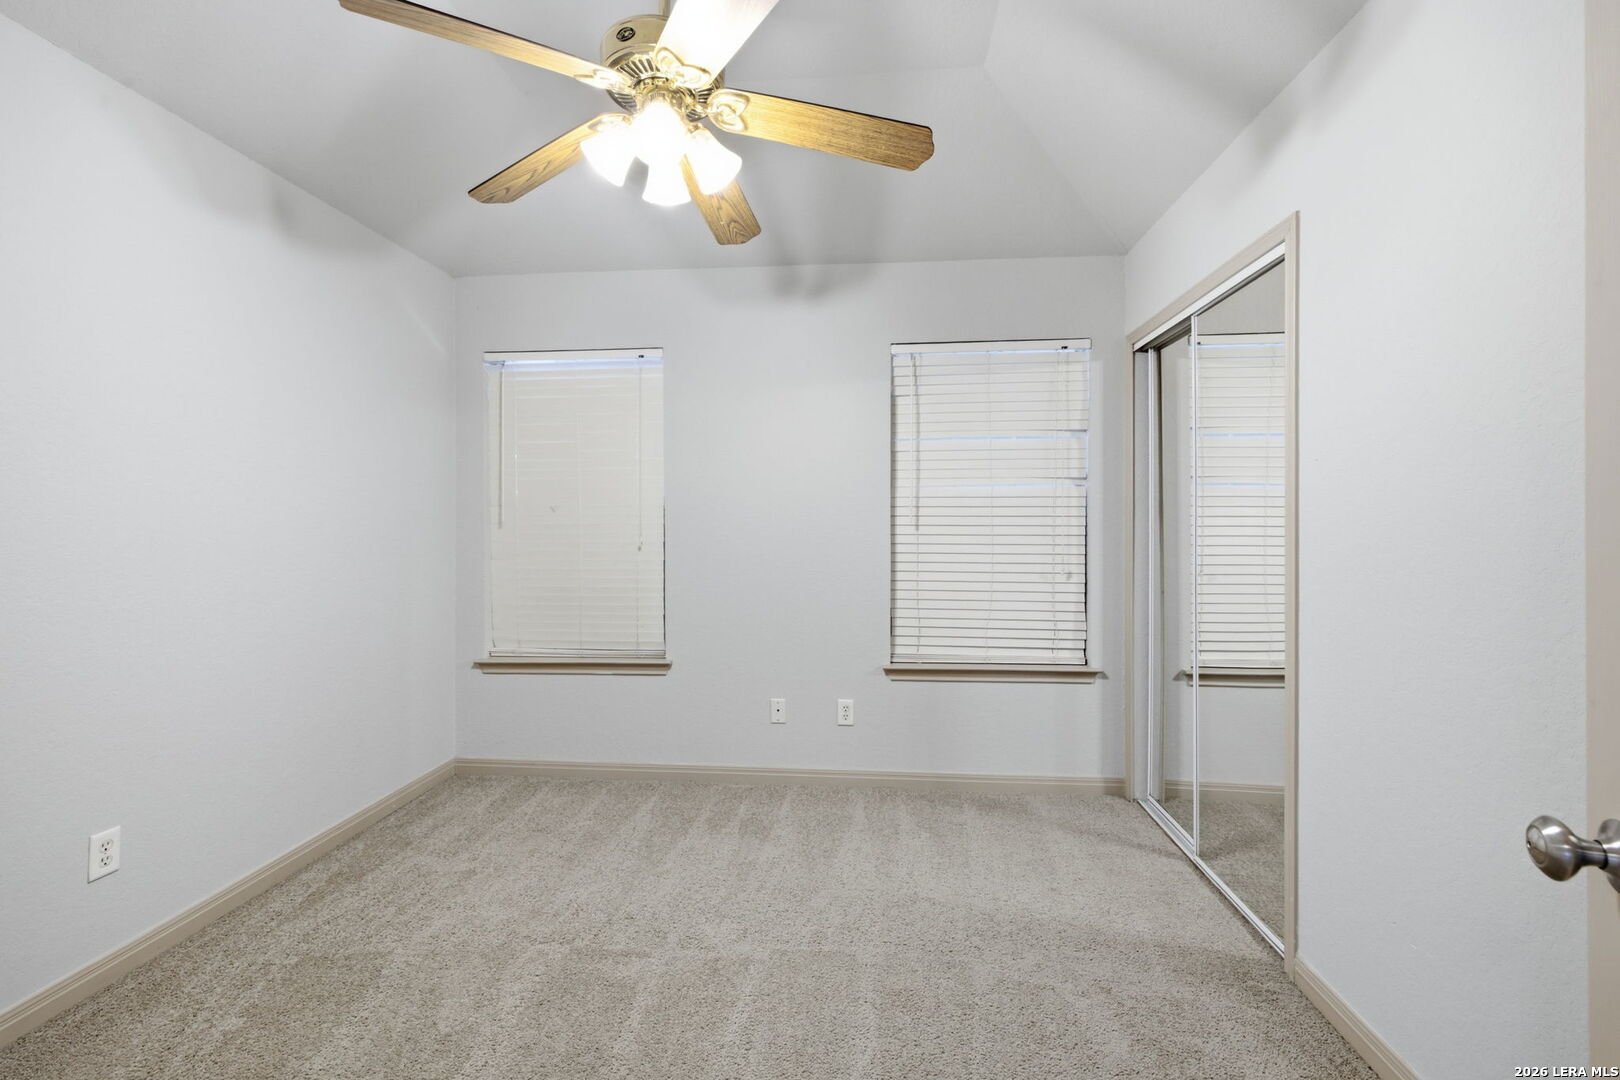
Empty carpeted bedroom with mirrored closet doors, two windows, and a ceiling fan.
Empty carpeted room with three blind-covered windows and a ceiling fan.
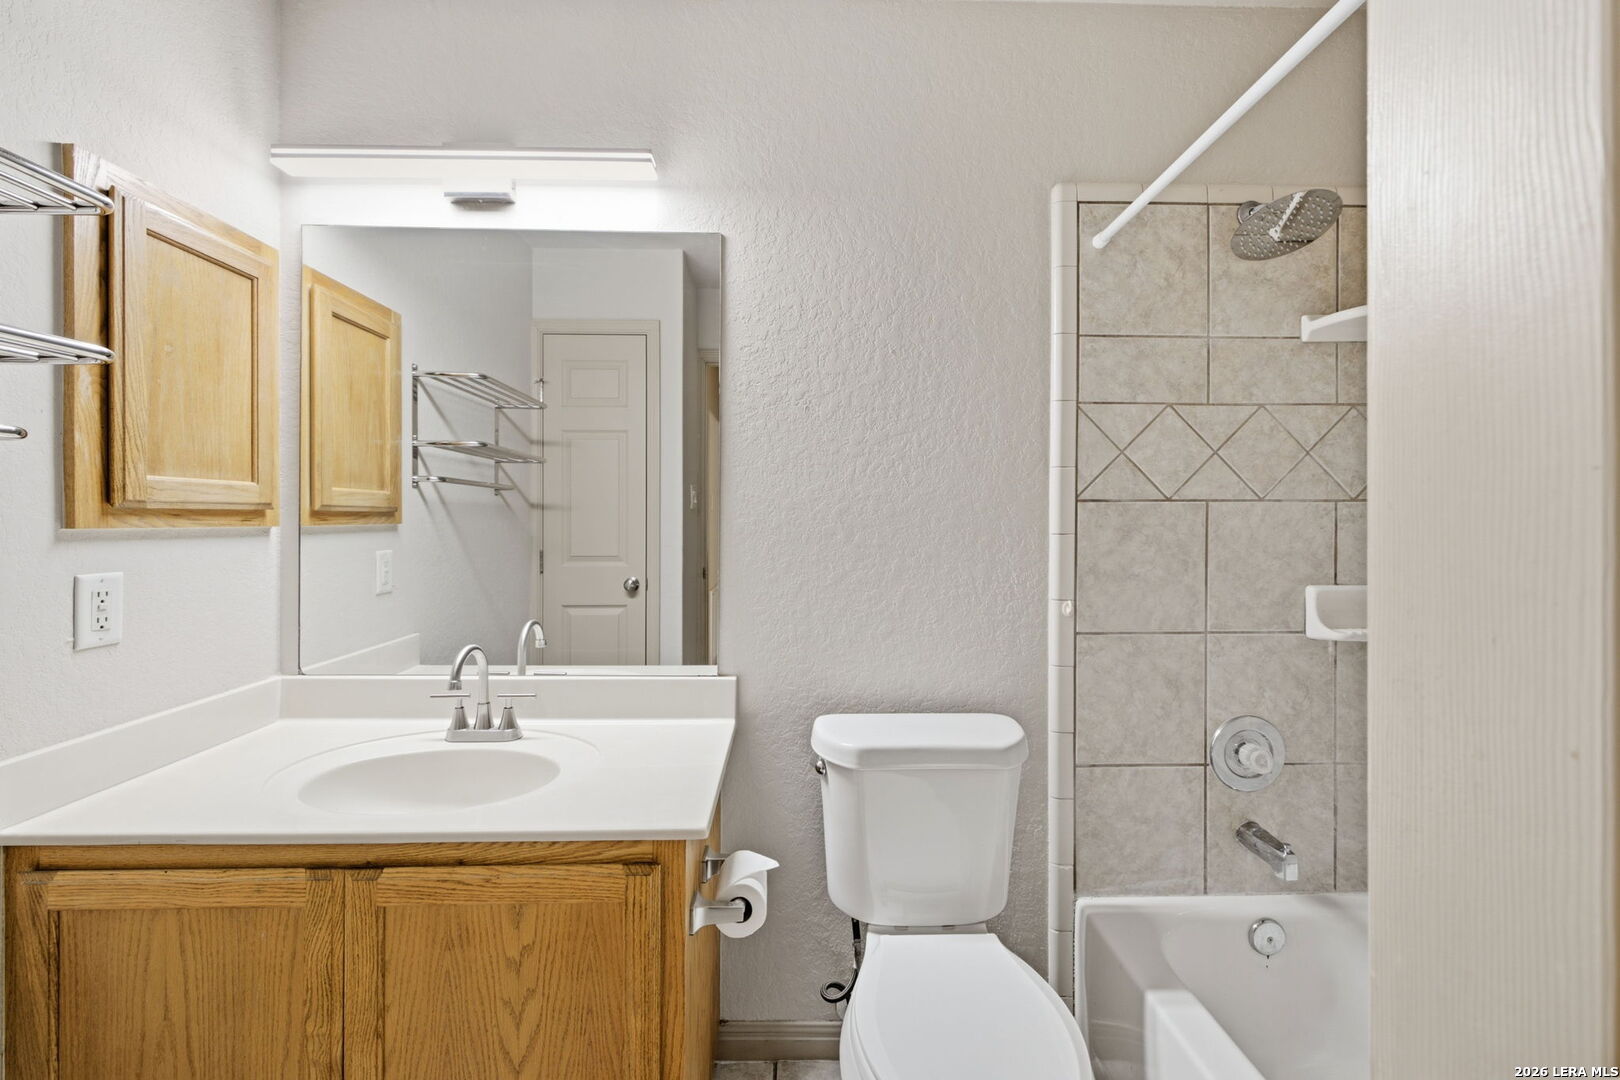
Bathroom with a wood vanity, toilet, and tiled tub and shower.
Empty carpeted bedroom with two windows and a ceiling fan with light.
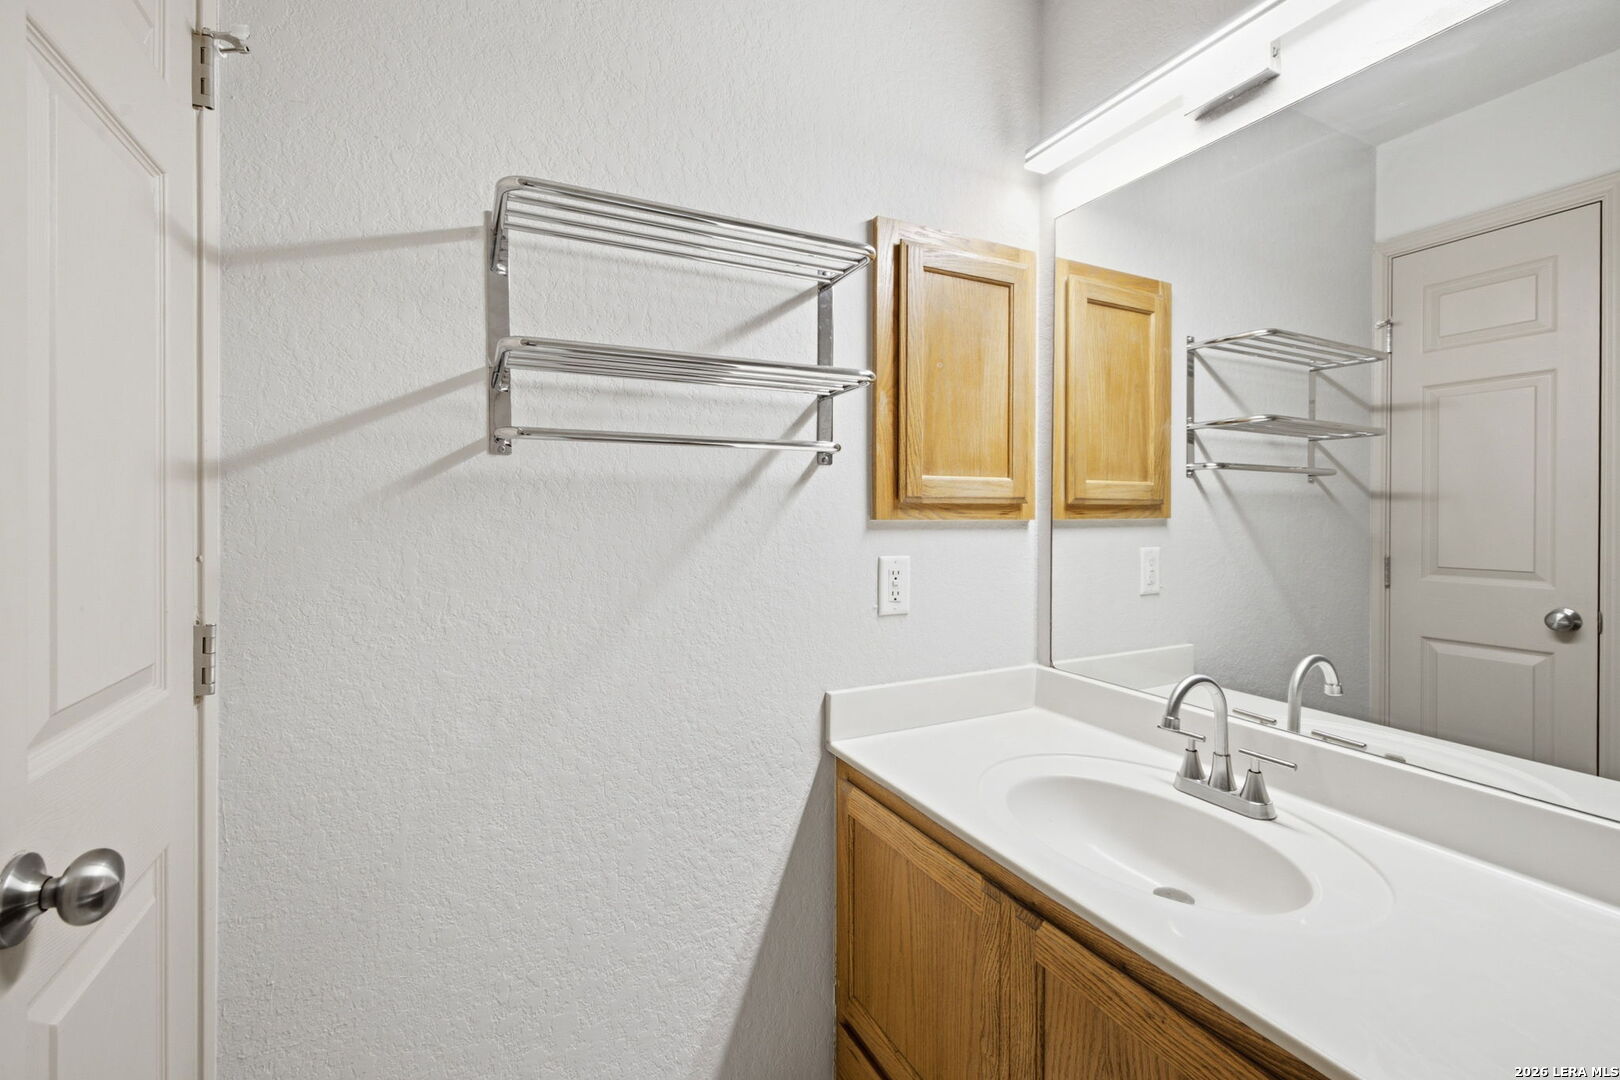
Bathroom vanity with a white sink, wood cabinetry, large mirror, and wall-mounted metal shelves.
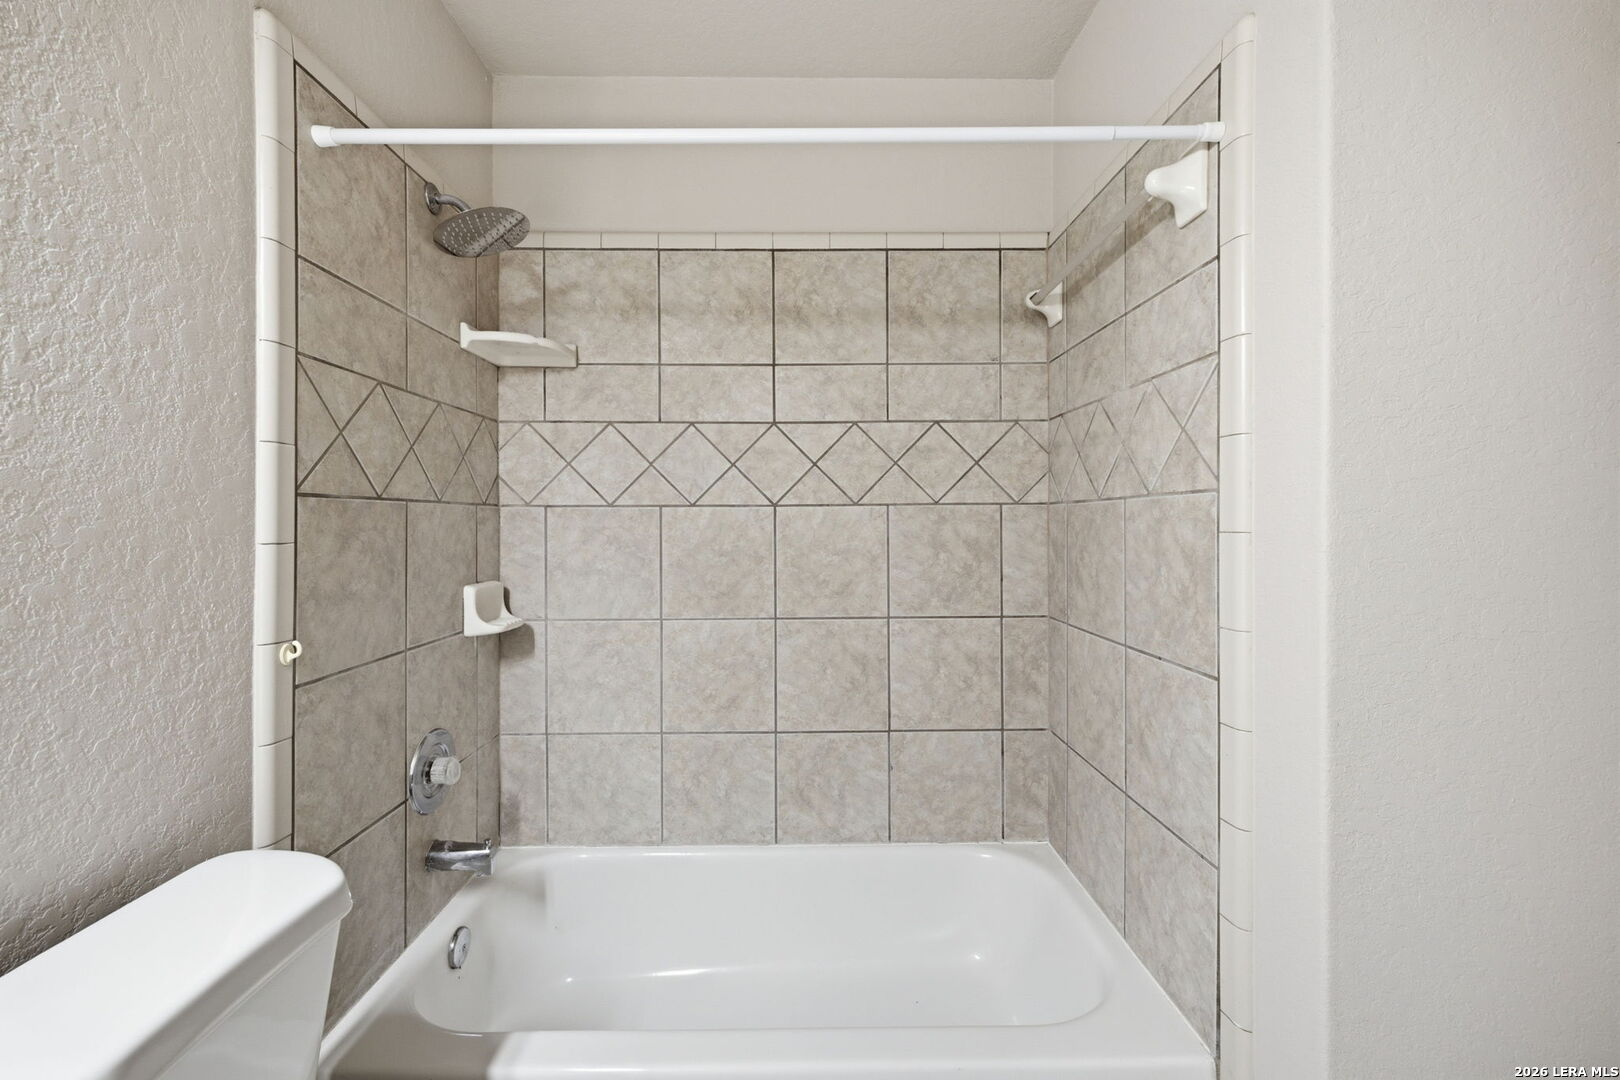
Tiled bathtub and shower with a decorative diamond-pattern band and white curtain rod.
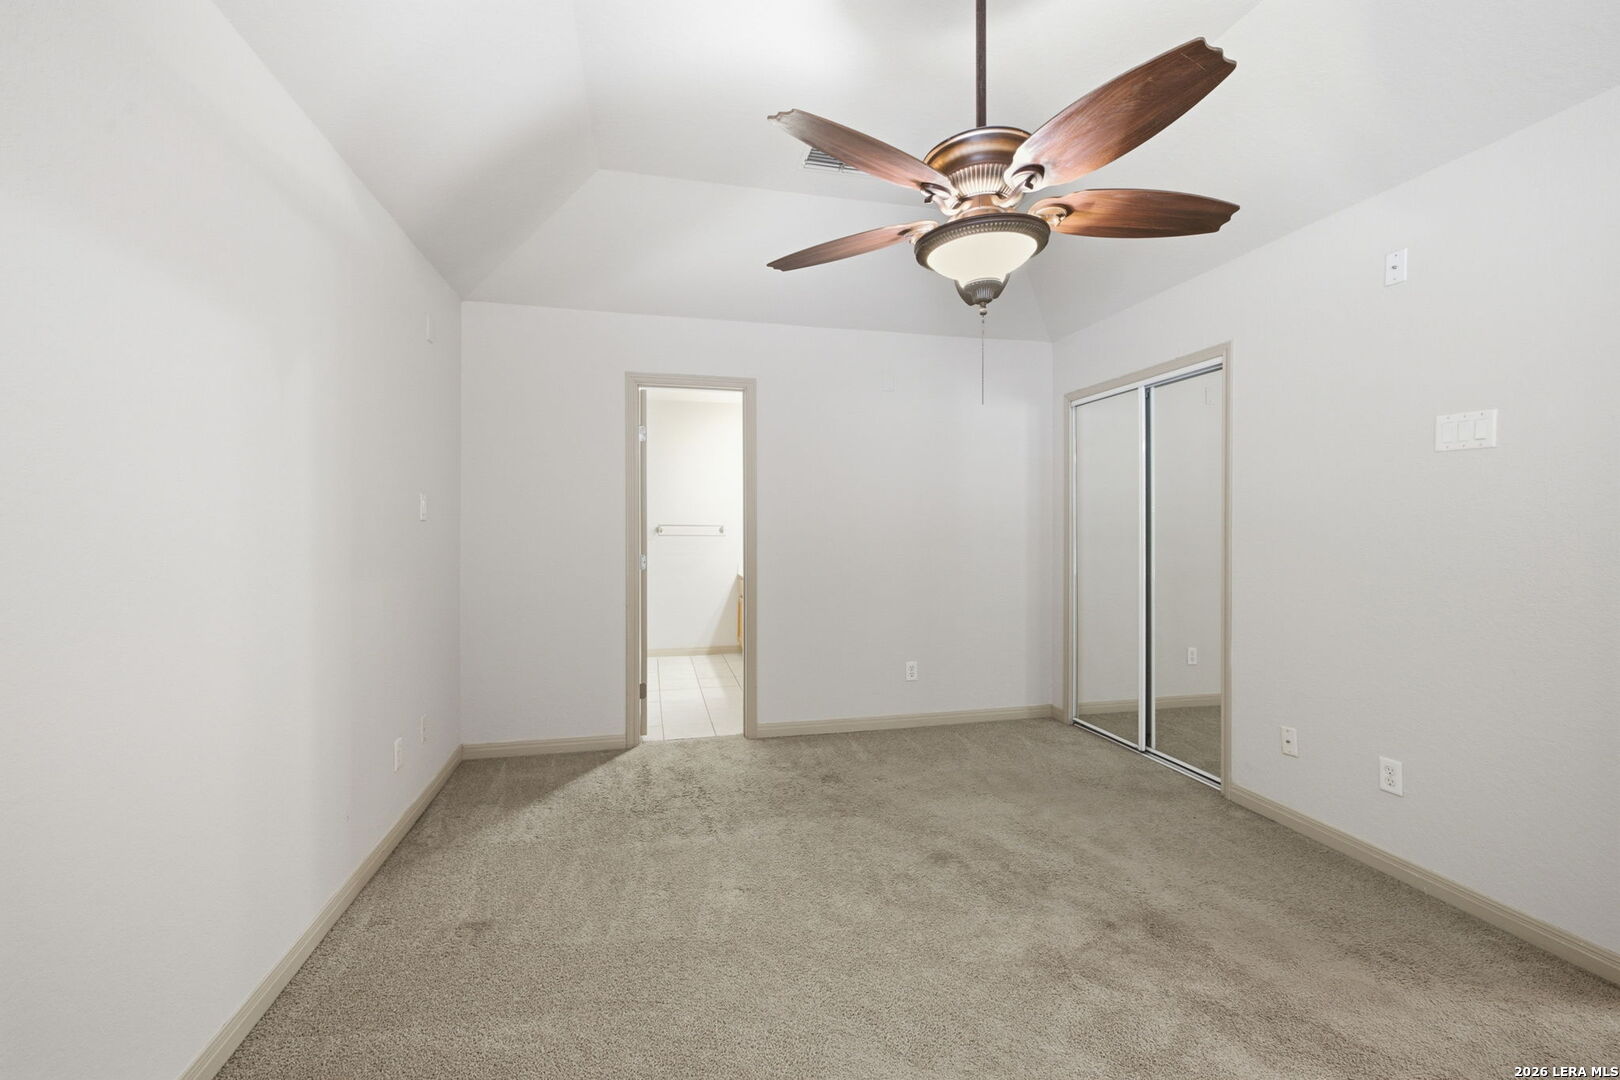
Empty bedroom with beige carpet, vaulted ceiling, wood-blade ceiling fan, and mirrored closet doors.
SEE ALL PHOTOS
Tan house with a covered porch, mature shade trees, and a front lawn.
Tan two-story home with a covered porch, broad front windows, green lawn, and mature shade trees.
Tan single-story house with a covered porch and carport beneath a large shade tree.
Aerial view of the home's roof amid mature trees and neighboring houses.
Aerial view of a leafy neighborhood with detached homes and tree-lined streets.
Tan house with a broad lawn, mature shade tree, small patio, and wooden privacy fence.
House with a gray and muted pink roof, surrounded by mature trees and neighboring homes.
Covered house porch with decorative white railing, tiled floor, and a glass-paneled front door.
Covered front porch with stone tile flooring, two chairs, and a white glass-paneled entry door.
Garage with open overhead door revealing exercise equipment, beside a covered concrete driveway.
Rear of a tan house with a covered patio, broad concrete terrace, green lawn, and matching outbuilding.
Covered concrete patio with tan siding, a corrugated roof, and open storage areas.
Covered carport beside a tan-sided home, with a storage shed and garage at the far end.
Kitchen with a central island, wood cabinets, white appliances, and laundry visible through the doorway.
Kitchen with wood cabinets, white appliances, a central island, and an open tiled dining area.
Kitchen corner with a double-basin sink, stainless faucet, wood cabinets, and two windows with blinds.
Kitchen with a white four-burner gas range, wood cabinets, and marble-look counters.
Laundry room with front-loading washer and dryer, wooden wall cabinet, and tiled floor.
Dining area opening to a kitchen, with a tiled floor, patterned runner, and large windows with blinds.
Vacant tiled dining area with a patterned floor inset, chandelier, and windows with blinds.
Empty tiled living and dining area with a tray ceiling and kitchen visible beyond.
Empty living room with tiled floors, a tray ceiling, and three bay windows.
Mostly empty tiled room with a tray ceiling, ceiling fan, and three windows with blinds.
Empty carpeted room with a vaulted ceiling, ceiling fan, and three windows with closed blinds.
Bathroom vanity with honey-toned wood cabinets, white countertop, large mirror, and clear pendant lights.
Empty carpeted bedroom with a vaulted ceiling, ceiling fan, and mirrored sliding closet doors.
Empty carpeted bedroom with mirrored closet doors, two windows, and a ceiling fan.
Empty carpeted room with three blind-covered windows and a ceiling fan.
Bathroom with a wood vanity, toilet, and tiled tub and shower.
Empty carpeted bedroom with two windows and a ceiling fan with light.
Bathroom vanity with a white sink, wood cabinetry, large mirror, and wall-mounted metal shelves.
Tiled bathtub and shower with a decorative diamond-pattern band and white curtain rod.
Empty bedroom with beige carpet, vaulted ceiling, wood-blade ceiling fan, and mirrored closet doors.
For Sale

615 Claude W Black

615 Claude W Black, San Antonio, TX 78203

$300,000
Welcome to this charming three-bedroom, two-bathroom home nestled in the desirable Historic Gardens neighborhood of San Antonio. Built in 2002, this beautifully maintained residence seamlessly blends modern comfort with the character and tranquility the area is known for. Step inside to find a bright and open living space perfect for entertaining or relaxing with family. The spacious kitchen features ample cabinetry and counter space, ideal for home chefs and gatherings alike. Retreat to the generously sized primary bedroom with its own en-suite bathroom, while two additional bedrooms offer flexibility for guests, a home office, or hobbies. Enjoy peaceful evenings on the inviting patio or take a stroll through the tree-lined streets of this historic neighborhood. With its convenient location near parks, downtown attractions, and major highways, this home offers the perfect balance of comfort, style, and accessibility. Don't miss your chance to own a piece of Historic Gardens charm, schedule your private tour today!

3
beds

2
baths

1,385 Sq.Ft. LIVING AREA

6,011.28 Sq.Ft. lot

Hydi Gibson

Hydi Gibson

Features & Amenities

Interior

  • total bedrooms3
  • Total bathrooms2
  • full bathrooms2
  • Flooring CRPT, CTILE
  • Fireplace NA
  • APPLIANCES CLFNS, WSHER, DRYER, BIOVN, MCOVN, STVRN, GSCK, REFRI, DSHWR, ELWTR, SLCNT, CITYGARBAGE
  • other interior Features _1 LVAR, SPDIN, ISLKT, _1 FLRL, LDYMAIN, LDYRM

Area & Lot

  • Status For Sale
  • Living Area1,385 Sq.Ft.
  • Total Area1,385 Sq.Ft.
  • Lot Area6,011.28 Sq.Ft.
  • MLS® ID1997428
  • TypeResidential
  • YEAR BUILT2002
  • NeighborhoodDowntown
  • Architecture Styles_1 STRY
  • Elementary SchoolCALL_DIST
  • Middle SchoolCALL_DIST
  • High SchoolCALL_DIST
  • School DistrictSAN_ANTON

Exterior

  • STORIES1
  • water SourceWTRSY, SWRSY, CITY
  • PoolNONE
  • roofCOMP
  • parking_2 GAR
  • HEAT TYPECNTRL
  • AIR CONDITIONING_1 CNTR
  • sewerWTRSY, SWRSY, CITY
  • SubstructureSLAB
  • HOA AmenitiesPARK
  • other exterior FeaturesPTSLB, TREES

Financial

  • Sales Price$300,000
  • Real Estate Tax $7,738/yr
View Virtual Tour
Tan two-story home with a covered porch, broad front windows, green lawn, and mature shade trees.

Schedule a Showing

We would love to show you our beautiful property. Please select your preferred date and time below. An agent will be in touch shortly to confirm your appointment.

Schedule a Showing

We would love to show you our beautiful property. Please select your preferred date and time below. An agent will be in touch shortly to confirm your appointment.

Thank you for your interest in 615 Claude W Black, San Antonio, TX 78203. We are reviewing your request and will be in touch shortly!

Mortgage Calculator

Estimate your monthly mortgage payment, including the principal and interest, property taxes, and HOA. Adjust the values to generate a more accurate rate.

All estimates are provided for informational purposes only. Actual amounts may vary.
$0,000 Your Payment 20 15 65
$0,000 Your Payment

Downtown

Explore

Partner With Our Expert Team

We take a hands-on, tailored approach to every client, ensuring each transaction reflects your goals while honoring the integrity of your home.

Follow Us on Instagram