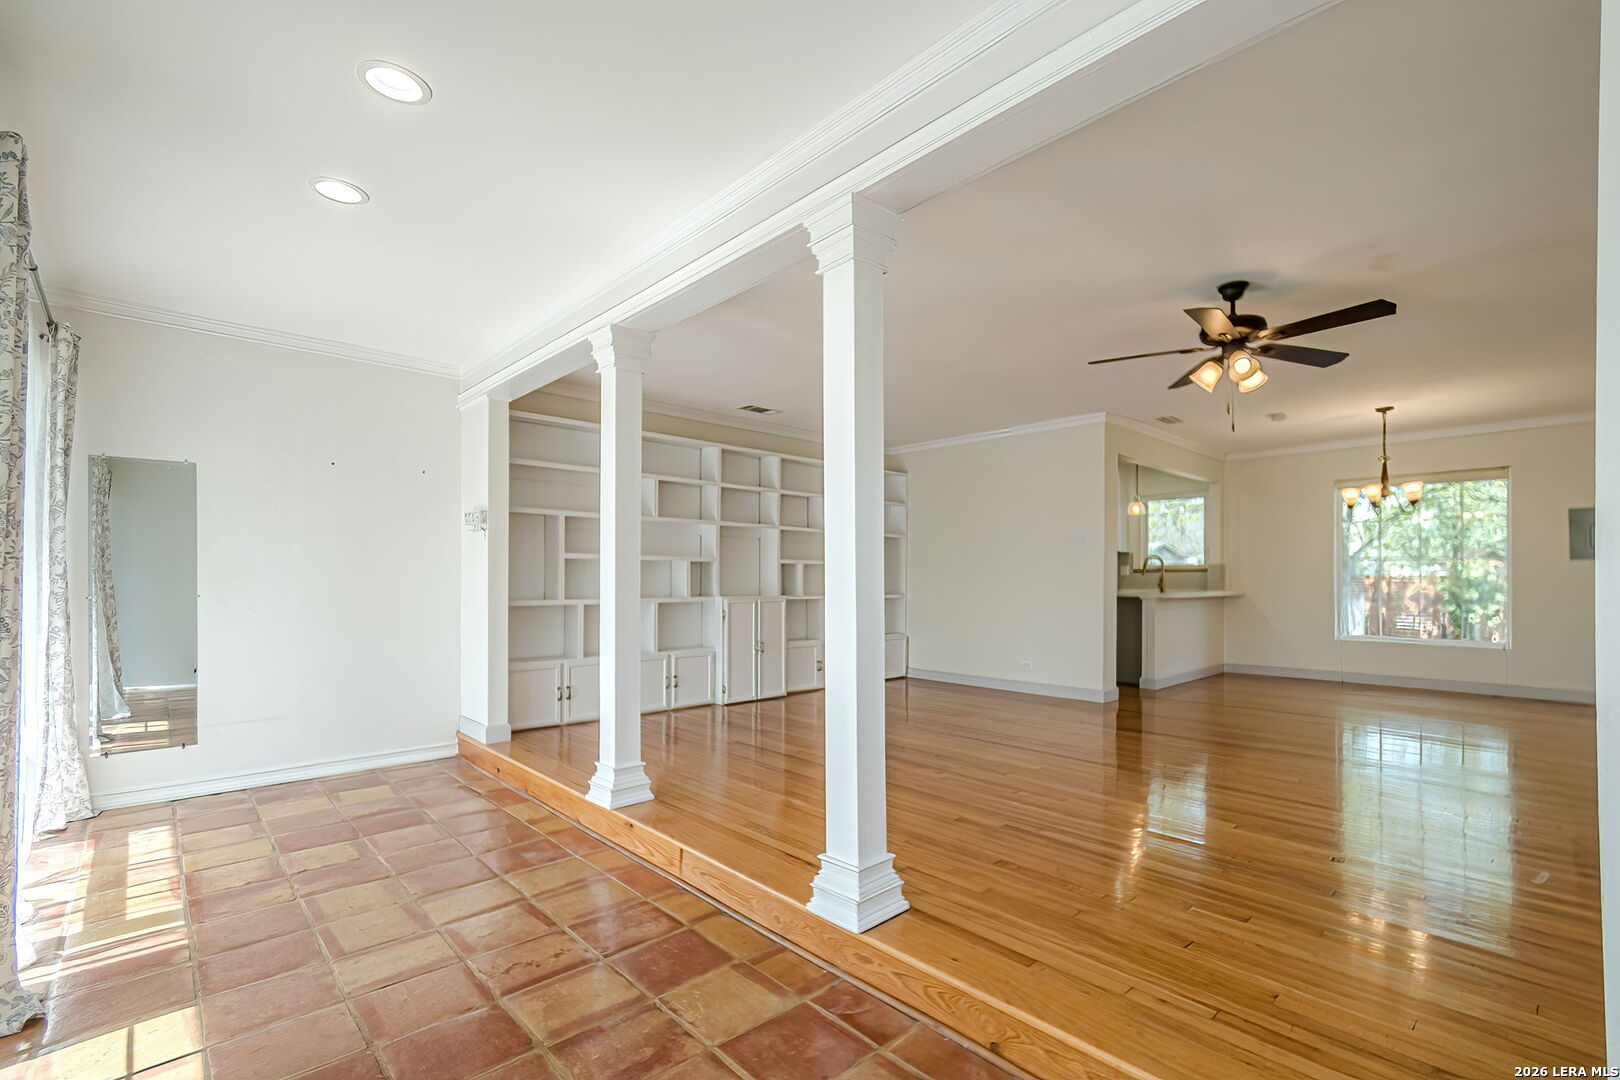
Property photo 1
Property photo 2
Property photo 3
Property photo 4
Property photo 5
4 Beds
2 Baths
2,002 sqft

$515,000

227 Devonshire Dr, SANANTONIO TX, 78209

Price per sqft$257.24
Built in1949
Property size2,002 sqft
Property typeResidential

Overview

Pending

Pnd

Listed Mar 21, 2026

Updated 47h ago

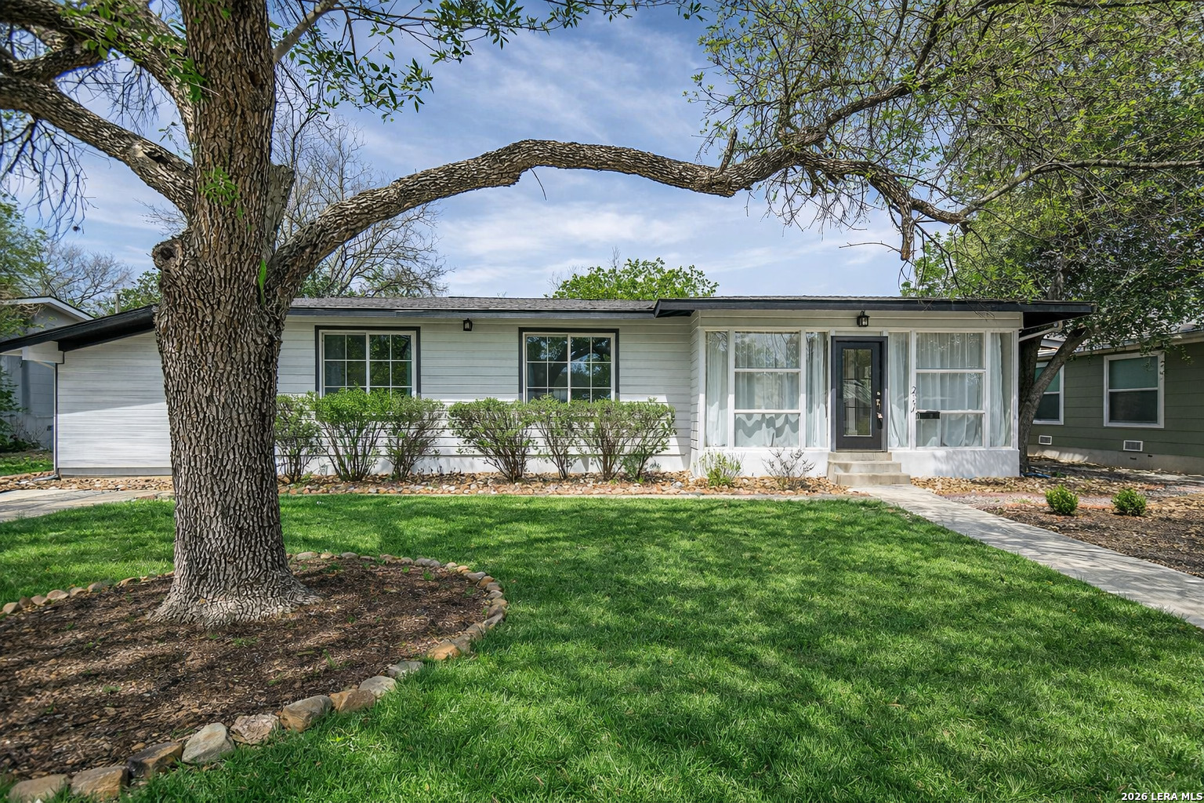
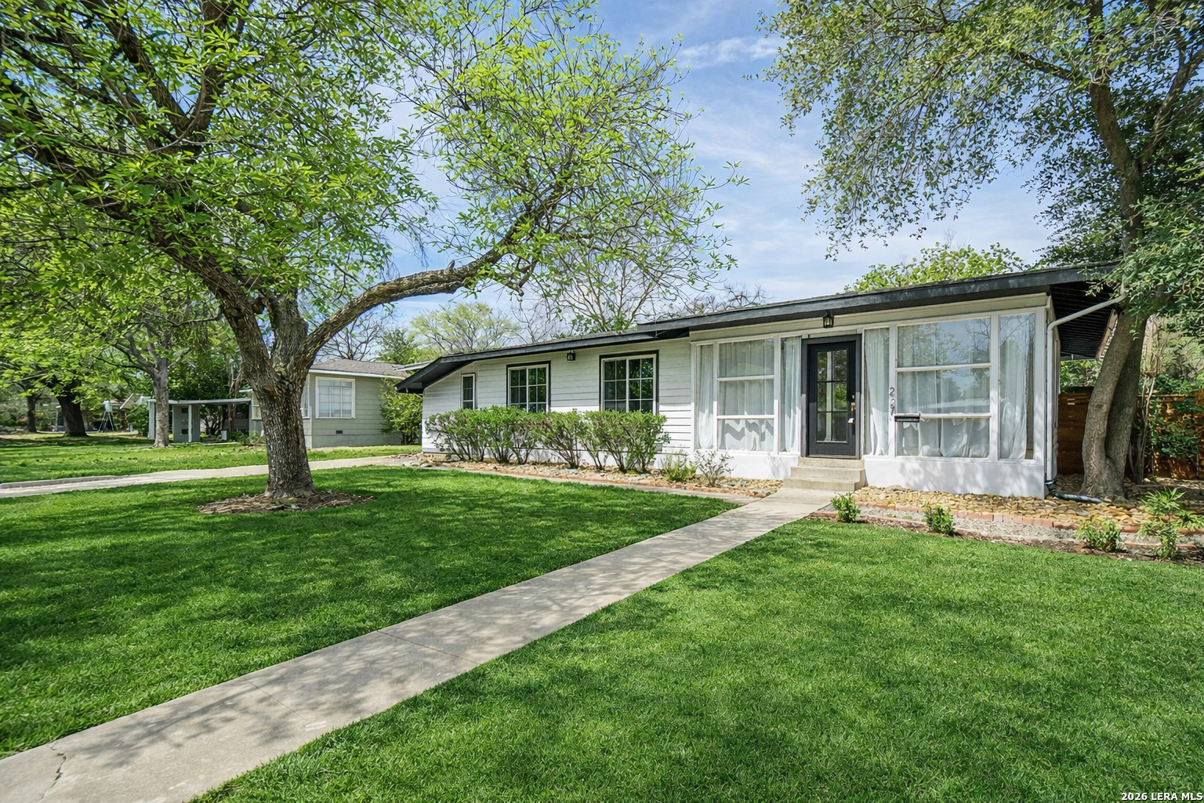
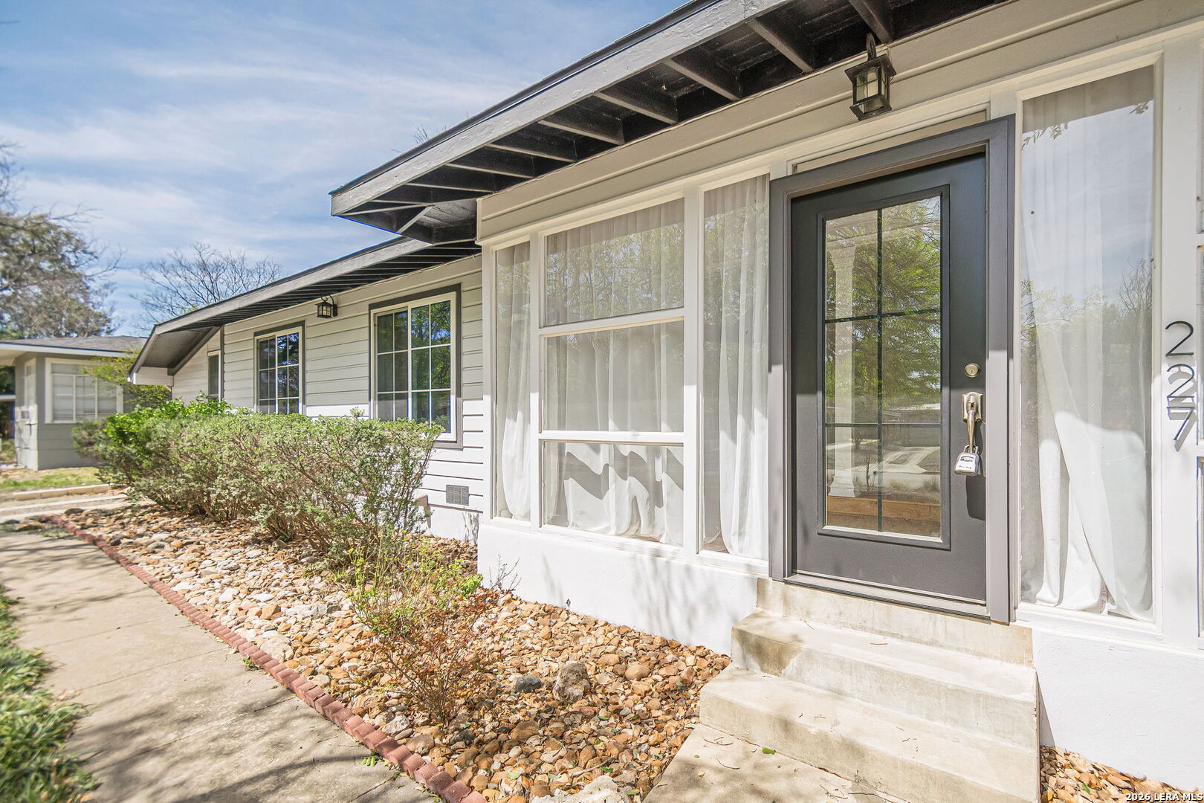
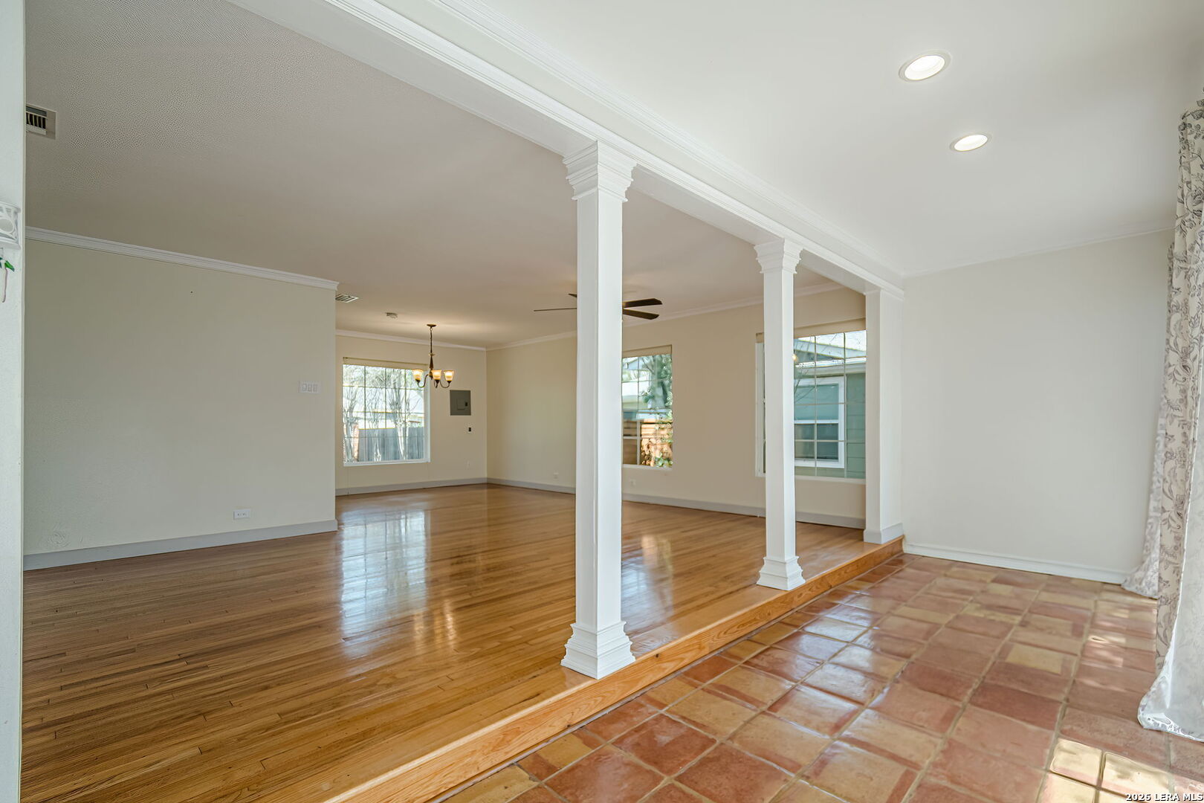
Extensively updated single-story home located in the highly sought-after Alamo Heights ISD, nestled in Terrell Heights. This home offers a smart, stylish layout paired with timeless curb appeal. Inside, refinished original hardwood floors and clean architectural lines define two spacious living areas, enhanced by new interior doors, baseboards, and abundant natural light from brand-new Pella and Andersen windows. The beautifully renovated kitchen features quartz countertops, custom cabinetry, brass hardware, stainless steel appliances, gas cooking, and heated floors. It opens seamlessly to the dining area and a secondary living space with direct access to the backyard-perfect for everyday living and entertaining. The home includes four well-sized bedrooms, highlighted by a generous primary suite with a custom closet, private outdoor access, and a remodeled ensuite bath complete with heated floors and a heated towel rack. The secondary bathroom has also been thoughtfully updated with modern tilework and stylish finishes. Step outside to a private backyard retreat featuring new cedar fencing, artificial turf, fresh landscaping, and a newly added above-ground pool with a deck-ideal for relaxing or hosting. Major system upgrades include new insulation, ductwork, electrical wiring, water softener, tankless water heater, French drains, composite siding, gutters, exterior lighting, patio and walkways, and a new driveway. A rare opportunity to own a move-in ready, fully updated home in one of San Antonio's most desirable school districts.

$3,426/mo

Est. mortgage payment based on a $515,000 home price.

All estimates are provided by Luxury Presence for informational purposes only. Actual amounts may vary.

Additional information

MLS® ID
1950975

Interior Features

Bedrooms
4
Bathrooms
2
Fireplace
Yes
Cooling
Yes
Heating
Yes
Basement
No

Exterior Features

Lot Size
0.22 Acres

Other Property Details

Taxes
$10,824
Tax Frequency
Annually
Pool
Yes
MLS provider logo

Courtesy of Lana Marinin, Texas Prestige Realty

Listing Contact: (210) 900-0600

Source:  ©2026 Local Expertise Regional Access

The data relating to real estate for sale on this website comes in part from the Internet Data exchange (IDX) program of the Local Expertise Regional Access®. IDX information is provided exclusively for consumers' personal, non-commercial use and may not be used for any purpose other than to identify prospective properties consumers may be interested in purchasing. Real estate listings held by brokerage firms other than , are indicated by detailed information about them such as the name of the listing firms. Information deemed reliable but not guaranteed. The MLS may, at its discretion, require use of other disclaimers as necessary to protect participants and/or the MLS from liability. Copyright © [[year] Local Expertise Regional Access®. All Rights Reserved.

Data last updated 4:40 AM UTC, 10/21/2026

Powered by Luxury Presence